




BEDS3
BATHS2 full 2 partial
SQUARE FEET1,360
MLS#MDBC2176904
STATUSACTIVE
PROPERTY TYPEResidential - Townhouse
SUBDIVISIONCLOVERFIELD MANOR
SCHOOLBALTIMORE COUNTY PUBLIC SCHOOLS
Property Description
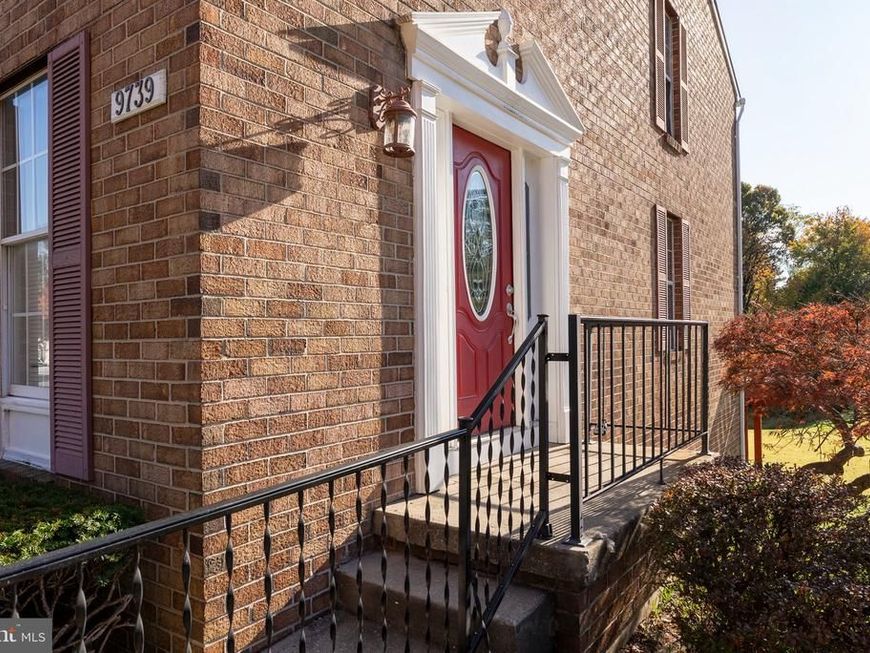
Set on a quiet cul-de-sac in the desirable Seven Courts community, this Parkville townhome offers a bright, welcoming layout designed for everyday comfort. The main level features a spacious living area with abundant natural light, flowing seamlessly into an updated eat-in kitchen with ample cabinetry and direct access to the rear deck, an ideal spot for morning coffee or relaxed outdoor dining. A flexible lower level provides additional space for storage, hobbies, or future customization. Significant improvements include the HVAC replacement in 2025, and the roof replacement within the past 3-4 years, offering valuable peace of mind for the next owner. With convenient access to shopping, dining, and major commuter routes, this home delivers a blend of comfort, convenience, and community. Property sold as-is.
Property Features
Property Type: Residential - Townhouse
Basement: Yes
Basement: Fully Finished, Heated, Improved, Interior Access, Outside Entrance, Walkout Level
Cooling: Central A/C
Fuel Type: Electric
Heating: Heat Pump(s)
Home Style: Traditional
Lot Size: 0.09 Acres
Roof Type: Shingle, Composite
Stories: 3.0
Taxes: $2,806
Year Built: 1987
Feature Descriptions
Additional Structures: Above Grade, Below Grade
Appliances: Dishwasher, Dryer, Disposal, Exhaust Fan, Icemaker, Microwave, Stove, Washer
Exterior: Brick
HOA Fee: $141.00/Quarterly
Interior: Carpet, Ceiling Fan(s), Window Treatments
Lot Dimensions: 0.09 Acre(S)
Rooms: Living Room, Dining Room, Primary Bedroom, Bedroom 2,Bedroom 3,Kitchen, Bathroom 2,Primary Bathroom, Half Bath
Sewer: Public Sewer
SQFT Above Finished: 1360
SQFT Total Finished: 1360
Structure Type: End of Row/Townhouse
Water: Public
Local Schools
School District: BALTIMORE COUNTY PUBLIC SCHOOLS
Listed By / Shown By
Listed By
Agency Name: Cummings & Co. Realtors
Agency Phone: 4108230033
Shown By
Agent Name: The Richard Boas Real Estate Team
Agent Phone: (717) 209-0995
Agency Title: Berkshire Hathaway HomeServices Homesale Realty

 First American
Estimate Your Payment
Estimated Payment
$ 1,011.66 per month $687.70 Principal & Interest $233.83 Property Tax $90.13 Homeowner's Insurance



 Corporate Office - 215 S Centerville Rd. Lancaster, PA 17603

9739 Red Clover Court | MLS# MDBC2176904
This townhouse located at 9739 Red Clover Court, Parkville, MD 21234 is currently listed for sale with an asking price of $309,000. This property was built in 1987 and has 3 bedrooms and 2 full and 2 partial baths with 1360 sq. ft. Red Clover Court is located in the CLOVERFIELD MANOR subdivision within the BALTIMORE COUNTY PUBLIC SCHOOLS school district. Search CLOVERFIELD MANOR real estate on www.richardboasrealestate.com today.