




BEDS4
BATHS4 full 1 partial
SQUARE FEET3,484
MLS#MDMC2251926
STATUSACTIVE
PROPERTY TYPEResidential - Townhouse
SUBDIVISIONCROWN FARM
SCHOOLMONTGOMERY COUNTY PUBLIC SCHOOLS
Property Description
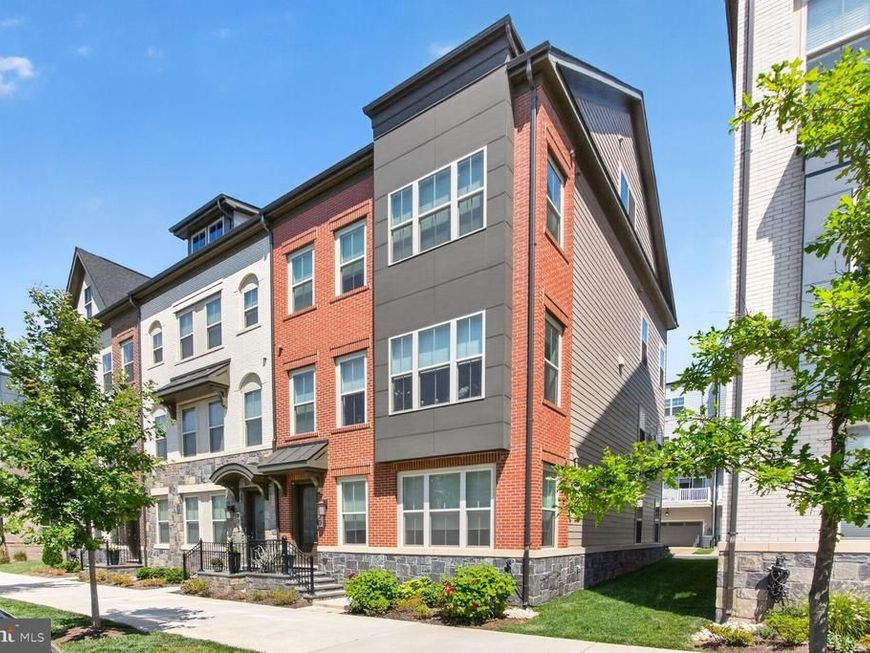
Welcome to 930 Crown Park Avenue, where refined design, effortless living, and one of Montgomery County’s most dynamic addresses come together in an exceptional end-unit residence. Spanning four finished stories, this Craftmark home offers the scale of a luxury residence with the convenience and energy of life at Crown. Expansive living spaces, wide-plank maple flooring, beautifully crafted oak staircases with contemporary metal railings, and an abundance of natural light establish a cohesive, contemporary aesthetic throughout. The end-unit position enhances the sense of openness and privacy, while a private elevator connects every level for effortless everyday living. At the heart of the home, the kitchen pairs upgraded appliances with quartz countertops, crisp cabinetry, and designer finishes, creating a well-appointed space for cooking, dining, and gathering. The open main level brings the living and dining areas together in a seamless layout suited to both intimate evenings at home and larger gatherings. Four bedrooms, four full baths, and a powder room are thoughtfully arranged throughout the residence, offering flexibility for guest accommodations, a private office, additional entertaining space, or quiet retreats. Complemented by an attached two-car garage, the home balances generous living areas with the practical conveniences of modern living. Beyond the residence, Crown offers a vibrant, walkable setting with an established collection of dining, shopping, entertainment, fitness, and everyday services nearby, along with convenient access throughout Montgomery County and the greater Washington metropolitan area. Distinctive in its scale, setting, and design, 930 Crown Park Avenue brings together four levels of beautifully considered living, exceptional versatility, and the rare convenience of a private elevator, all within one of the area’s premier communities.
Property Features
Property Type: Residential - Townhouse
Fireplaces: 1
Fuel Type: Natural Gas
Garage: 2
Heating: Forced Air
Home Style: Contemporary
Lot Size: 0.04 Acres
Stories: 4.0
Taxes: $13,797
Year Built: 2021
Feature Descriptions
Additional Structures: Above Grade, Below Grade
Appliances: Built-In Microwave, Dishwasher, Disposal, Dryer, Energy Efficient Appliances, Oven/Range - Gas, Range Hood, Refrigerator, Stainless Steel Appliances, Washer, Water Heater
Community Amenities: Pool - Outdoor, Tennis Courts, Common Grounds, Community Center, Party Room, Tot Lots/Playground, Transportation Service
Exterior: Brick
Exterior: Extensive Hardscape, Exterior Lighting, Gutter System, Lawn Sprinkler, Sidewalks, Street Lights
Flooring: Hardwood, Other
HOA Fee: $132.00/Monthly
Interior: Bathroom - Soaking Tub, Bathroom - Tub Shower, Bathroom - Walk-In Shower, Breakfast Area, Combination Kitchen/Dining, Crown Moldings, Dining Area, Elevator, Entry Level Bedroom, Floor Plan - Open, Kitchen - Gourmet, Kitchen - Island, Primary Bath(s), Recessed Lighting, Upgraded Countertops, Walk-in Closet(s), Wood Floors
Lot Dimensions: 0.04 Acre(S)
Municipality: City of Gaithersburg
Parking Features: Paved Driveway
Parking Notes: 4 Total Parking Spaces
Pet Restrictions: No Pet Restrictions
Rooms: Dining Room, Primary Bedroom, Bedroom 3,Bedroom 4,Kitchen, Family Room, Foyer, Bedroom 1,Laundry, Other, Bathroom 1,Bathroom 2,Bathroom 3,Primary Bathroom, Full Bath
Sewer: Public Sewer
SQFT Above Finished: 3484
SQFT Total Finished: 3484
Structure Type: End of Row/Townhouse
Total Garage/Parking Spaces: 4
Utilities: Cable TV Available, Natural Gas Available, Phone Available, Sewer Available, Water Available
Water: Public
Room Sizes
Bathroom 1: 9 x 5 Level - Main
Bedroom 1: 12 x 10 Level - Main
Other: 24 x 21 Level - Main
Foyer: 11 x 13 Level - Main
Family Room: 24 x 16 Level - Upper 1
Dining Room: 18 x 15 Level - Upper 1
Kitchen: 15 x 12 Level - Upper 1
Bathroom 2: 6 x 5 Level - Upper 1
Primary Bedroom: 14 x 16 Level - Upper 2
Primary Bathroom: 9 x 10 Level - Upper 2
Bedroom 3: 12 x 11 Level - Upper 2
Bedroom 4: 24 x 15 Level - Upper 3
Bathroom 3: 9 x 8 Level - Upper 3
Full Bath: 12 x 7 Level - Upper 2
Local Schools
High School: GAITHERSBURG
Middle School: FOREST OAK
Elementary School: ROSEMONT
School District: MONTGOMERY COUNTY PUBLIC SCHOOLS
Listed By / Shown By
Listed By
Agency Name: KW United
Agency Phone: 7035331500
Shown By
Agent Name: The Richard Boas Real Estate Team
Agent Phone: (717) 209-0995
Agency Title: Berkshire Hathaway HomeServices Homesale Realty

 First American
Estimate Your Payment
Estimated Payment
$ 4,233.36 per month $2,726.32 Principal & Interest $1,149.75 Property Tax $357.29 Homeowner's Insurance



 Corporate Office - 215 S Centerville Rd. Lancaster, PA 17603

930 Crown Park Avenue | MLS# MDMC2251926
This townhouse located at 930 Crown Park Avenue, Gaithersburg, MD 20878 is currently listed for sale with an asking price of $1,225,000. This property was built in 2021 and has 4 bedrooms and 4 full and 1 partial baths with 3484 sq. ft. Crown Park Avenue is located in the CROWN FARM subdivision within the MONTGOMERY COUNTY PUBLIC SCHOOLS school district. Search CROWN FARM real estate on www.richardboasrealestate.com today.