




BEDS4
BATHS3 full
SQUARE FEET1,768
MLS#MDAA2150850
STATUSPENDING
PROPERTY TYPEResidential - Single Family
SUBDIVISIONCAMPUS GREEN
SCHOOLANNE ARUNDEL COUNTY PUBLIC SCHOOLS
Property Description
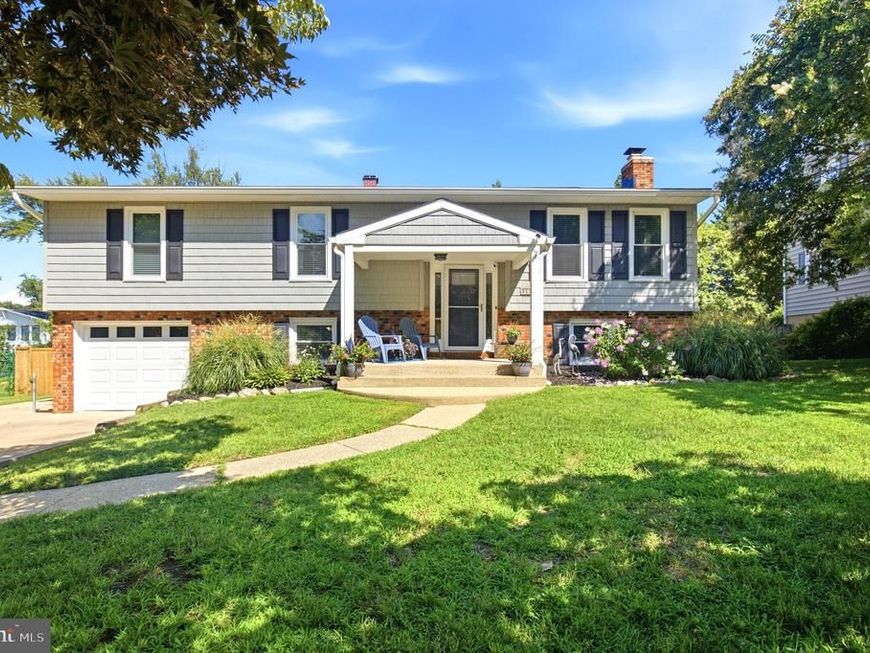
OPEN HOUSE CANCELLED UNDER CONTRACT. Beautifully updated 4BR/3BA home with fantastic curb appeal! The brand-new kitchen features white cabinetry, quartz countertops, stainless steel appliances, tile backsplash, and a breakfast bar open to the dining room. Fresh paint and flooring brighten the main level, offering a living room, primary suite with ensuite bath, two additional bedrooms, and hall bath. The finished lower level includes a spacious family room with fireplace, 4th bedroom, full bath, and screened porch overlooking the private, fenced backyard. Major updates include: 2026 garage door, electrical panel and carpeting in primary & 2 upper bedrooms, 2025 kitchen renovation, gas water heater & family room carpet, 2024 roof, and 2015 windows & siding. Convenient location with quick access to Route 50, Annapolis, Baltimore, Fort Meade/NSA, plus nearby marinas, parks, and Anne Arundel Community College.
Property Features
Property Type: Residential - Single Family
Basement: Connecting Stairway, Garage Access, Improved, Outside Entrance, Walkout Level, Windows
Basement: Yes
Cooling: Ceiling Fan(s), Central A/C
Fireplaces: 1
Fuel Type: Natural Gas
Garage: 1
Heating: Forced Air
Home Style: Split Foyer
Lot Size: 0.23 Acres
Stories: 2.0
Taxes: $5,001
Year Built: 1979
Feature Descriptions
Additional Structures: Above Grade, Below Grade
Appliances: Built-In Microwave, Dishwasher, Disposal, Dryer, Oven/Range - Gas, Refrigerator, Stainless Steel Appliances, Washer
Exterior: Vinyl Siding, Brick
Fencing: Privacy, Wood
Fireplace: Mantel(s)
Flooring: Carpet, Luxury Vinyl Plank
Interior: Attic, Carpet, Ceiling Fan(s), Dining Area, Formal/Separate Dining Room, Upgraded Countertops
Lot: No Thru Street, Rear Yard, Front Yard
Lot Dimensions: 0.23 Acre(S)
Parking Notes: 4 Total Parking Spaces
Rooms: Living Room, Dining Room, Primary Bedroom, Bedroom 2,Bedroom 3,Bedroom 4,Kitchen, Family Room, Laundry, Screened Porch
Sewer: Public Sewer
SQFT Above Finished: 1318
SQFT Below Finished: 450
SQFT Total Finished: 1768
Structure Type: Detached
Total Garage/Parking Spaces: 4
Utilities: Cable TV, Natural Gas Available
Water: Public
Local Schools
High School: BROADNECK
Middle School: SEVERN RIVER
School District: ANNE ARUNDEL COUNTY PUBLIC SCHOOLS
Listed By / Shown By
Listed By
Agency Name: Douglas Realty LLC
Agency Phone: 4102553690
Shown By
Agent Name: The Richard Boas Real Estate Team
Agent Phone: (717) 209-0995
Agency Title: Berkshire Hathaway HomeServices Homesale Realty

 First American
Estimate Your Payment
Estimated Payment
$ 1,927.09 per month $1,335.34 Principal & Interest $416.75 Property Tax $175.00 Homeowner's Insurance



 Corporate Office - 215 S Centerville Rd. Lancaster, PA 17603
915 Juliet Lane | MLS# MDAA2150850
This single family home located at 915 Juliet Lane, Arnold, MD 21012 is currently listed for sale with an asking price of $600,000. This property was built in 1979 and has 4 bedrooms and 3 full baths with 1768 sq. ft. Juliet Lane is located in the CAMPUS GREEN subdivision within the ANNE ARUNDEL COUNTY PUBLIC SCHOOLS school district. Search CAMPUS GREEN real estate on www.richardboasrealestate.com today.