




BEDS6
BATHS5 full 2 partial
SQUARE FEET7,816
MLS#PABU2127238
STATUSACTIVE
PROPERTY TYPEResidential - Single Family
SUBDIVISIONVINTAGE FARM
SCHOOLCOUNCIL ROCK
Property Description
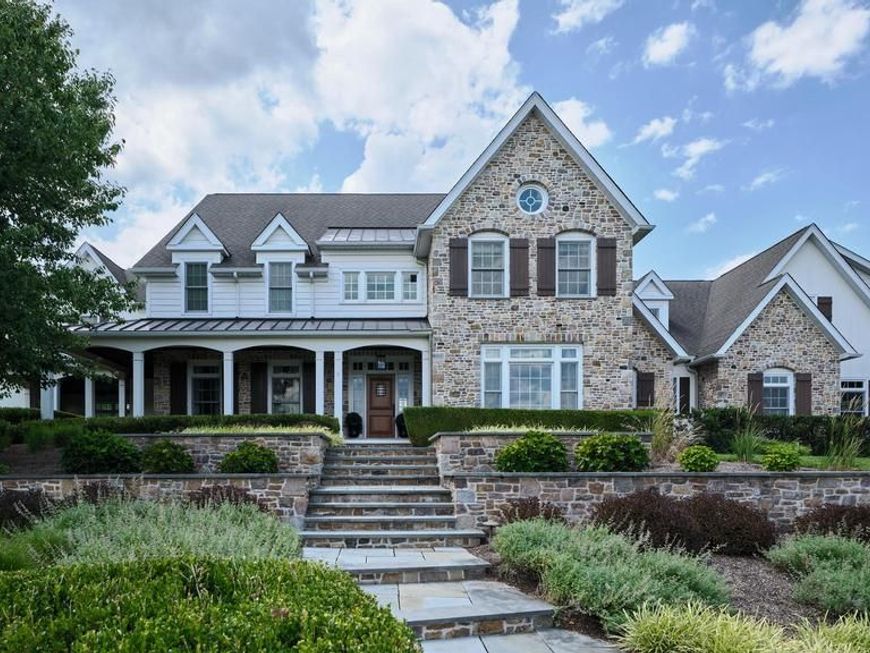
Set on four + acres within the exclusive enclave of Vintage Farm in Upper Makefield, this exceptional five-bedroom reproduction farmhouse offers privacy, refined design, and sweeping views of the historic Bucks County countryside. A meandering driveway sets the stage for an impressive arrival which leads to a stately courtyard. A gracious wraparound front porch introduces a home distinguished by thoughtful craftsmanship and upscale finishes throughout. The main level features 10-foot ceilings, rich hardwood flooring, and a seamless flow ideal for both everyday living and elegant entertaining. A grand foyer is flanked by formal living and dining rooms, with the dining room enhanced by a well-appointed butler’s pantry featuring soapstone countertops, integrated sink, wine cooler, and a spacious walk-in pantry. At the heart of the home, the gourmet kitchen is both striking and functional, centered around an oversized soapstone island. Premium appliances include a Wolf gas cooktop, double wall ovens, and a Shaw farmhouse sink, while the adjoining breakfast room overlooks the picturesque rear grounds. A thoughtfully designed mudroom offers custom built-ins, a workstation, rear staircase access, and entry to the garage, with an elevator shaft in place for future installation. The dramatic family room showcases a soaring vaulted ceiling with exposed trestle beams and a floor-to-ceiling stone fireplace, creating a warm yet impressive gathering space. A main-level guest suite with ensuite bath and French doors to a covered porch provides comfort and privacy. The finished walk-out lower level is designed for recreation and entertaining, featuring a home theater with tiered seating, a fitness room, full bath, children’s lounge, and a well-equipped bar, all with direct access to the pool patio and outdoor living areas. Upstairs, an open balcony overlooks the family room below. Four additional bedrooms include two with ensuite baths and two connected by a Jack-and-Jill bath. The luxurious primary suite offers a spa-inspired bath, dual walk-in closets, and a private sitting room or office. A separate carriage house includes a three-car garage and a private studio-style apartment, ideal for guests or extended living. The outdoor setting is equally impressive, featuring a pool, outdoor kitchen, fire pit, hot tub, and multiple areas, all set against a beautifully landscaped, wooded backdrop. Blending timeless architectural character with modern luxury, this remarkable estate offers an exceptional lifestyle in one of Upper Makefield’s most desirable settings.
Property Features
Property Type: Residential - Single Family
Basement: Yes
Basement: Fully Finished, Walkout Level
Cooling: Central A/C
Fireplaces: 1
Fuel Type: Natural Gas
Garage: 6
Heating: Forced Air
Home Style: Farmhouse/National Folk
Lot Size: 4.25 Acres
Stories: 2.0
Taxes: $33,584
Year Built: 2007
Feature Descriptions
Additional Structures: Above Grade, Below Grade
Exterior: Frame
HOA Fee: $500.00/Annually
Lot Dimensions: 4.25 Acre(S)
Municipality: UPPER MAKEFIELD TWP
Parking Notes: 6 Total Parking Spaces
Sewer: Septic Exists
SQFT Above Finished: 7816
SQFT Total Finished: 7816
Structure Type: Detached
Total Garage/Parking Spaces: 6
Water: Well
Local Schools
School District: COUNCIL ROCK
Listed By / Shown By
Listed By
Agency Name: Jay Spaziano Real Estate
Agency Phone: 2154931220
Shown By
Agent Name: The Richard Boas Real Estate Team
Agent Phone: (717) 209-0995
Agency Title: Berkshire Hathaway HomeServices Homesale Realty

 First American
Estimate Your Payment
Estimated Payment
$ 15,372.25 per month $11,116.70 Principal & Interest $2,798.67 Property Tax $1,456.88 Homeowner's Insurance



 Corporate Office - 215 S Centerville Rd. Lancaster, PA 17603
9 Vintage Farm Lane | MLS# PABU2127238
This single family home located at 9 Vintage Farm Lane, Newtown, PA 18940 is currently listed for sale with an asking price of $4,995,000. This property was built in 2007 and has 6 bedrooms and 5 full and 2 partial baths with 7816 sq. ft. Vintage Farm Lane is located in the VINTAGE FARM subdivision within the COUNCIL ROCK school district. Search VINTAGE FARM real estate on www.richardboasrealestate.com today.