




BEDS3
BATHS2 full 1 partial
SQUARE FEET1,680
MLS#MDBC2170460
STATUSACTIVE
PROPERTY TYPEResidential - Townhouse
SUBDIVISIONBRANTWOOD AT WHITEMARSH
SCHOOLBALTIMORE COUNTY PUBLIC SCHOOLS
Property Description
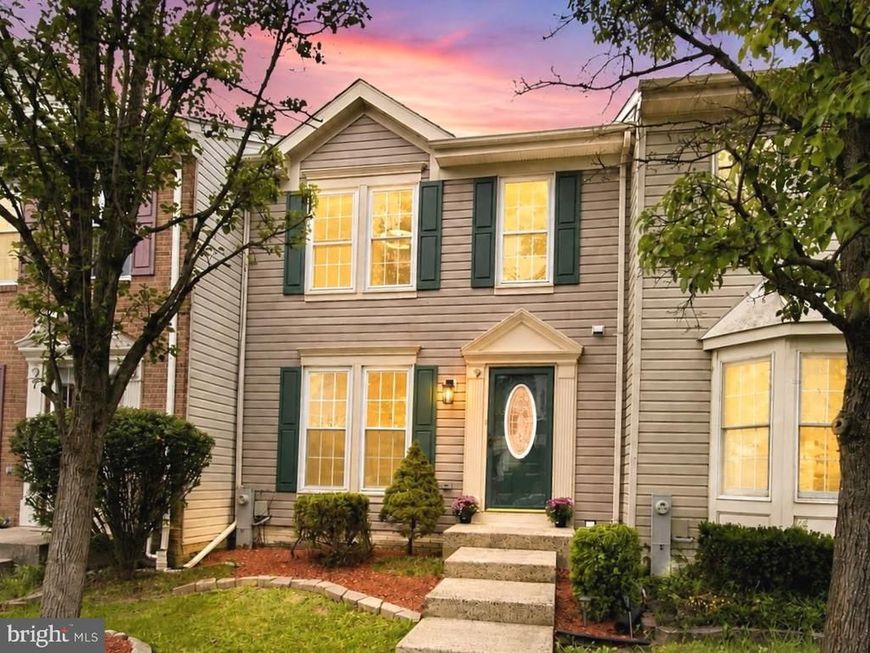
Move-in ready and beautifully renovated, this exceptional 3-bedroom, 2.5-bathroom town house offers the perfect blend of style, comfort, and convenience << Highlights >> BRAND-NEW HVAC • EXPANDED NEW KITCHEN • NEW STAINLESS STEEL APPLIANCES • LUXURY VINYL PLANK THROUGHOUT ALL THREE LEVELS • UPDATED BATHROOMS • FRESH DESIGNER PAINT • LED RECESSED • MODERN LIGHTING & FIXTURES.. Every major update has already been completed, allowing you to simply move in and enjoy. ** Filled with natural light, the inviting main level offers an open, comfortable flow that's perfect for everyday living and entertaining. The dining area opens directly onto an EXPANSIVE COMPOSITE DECK overlooking the FULLY FENCED BACKYARD, creating the ideal space for cookouts, gatherings, or simply relaxing outdoors. ** Upstairs you'll find three generously sized bedrooms, including a spacious PRIMARY SUITE WITH A WALK-IN CLOSET, along with an updated full bath. The walk-out lower level features a large recreation room, an additional FULL BATHROOM, and flexible space. Throughout the home, you'll appreciate NO CARPET, MODERN finishes including recessed LED lighting, updated fixtures and hardware, fresh paint, and smooth ceilings. ** Nestled in the established Nottingham community, you're just minutes from I-95 / I-695, The White Marsh Mall, restaurants, parks, and everyday shopping. Combining extensive renovations, versatile living space, and an unbeatable location, this home is ready to welcome you home.
Property Features
Property Type: Residential - Townhouse
Basement: Yes
Basement: Rear Entrance, Daylight, Full, Walkout Level, Fully Finished, Improved, Outside Entrance, Sump Pump, Windows
Cooling: Central A/C, Ceiling Fan(s), Programmable Thermostat
Fuel Type: Electric
Heating: Heat Pump(s)
Home Style: Colonial
Lot Size: 0.04 Acres
Roof Type: Architectural Shingle
Stories: 3.0
Taxes: $2,945
Year Built: 1993
Feature Descriptions
Additional Structures: Above Grade, Below Grade
Appliances: Dishwasher, Disposal, Oven/Range - Electric, Refrigerator, Water Heater, Washer, Dryer, Exhaust Fan, Icemaker, Stainless Steel Appliances
Exterior: Gutter System, Sidewalks, Street Lights
Exterior: Vinyl Siding
Flooring: Luxury Vinyl Plank
HOA Fee: $220.00/Annually
Interior: Attic, Bathroom - Tub Shower, Breakfast Area, Ceiling Fan(s), Crown Moldings, Dining Area, Floor Plan - Traditional, Kitchen - Gourmet, Kitchen - Table Space, Pantry, Primary Bath(s), Recessed Lighting, Sprinkler System, Upgraded Countertops, Walk-in Closet(s), Window Treatments, Wood Floors
Lot Dimensions: 0.04 Acre(S)
Parking Notes: 2 Total Parking Spaces
Rooms: Living Room, Dining Room, Primary Bedroom, Bedroom 2,Bedroom 3,Kitchen, Recreation Room, Utility Room, Primary Bathroom, Full Bath, Half Bath
Sewer: Public Sewer
SQFT Above Finished: 1320
SQFT Below Finished: 360
SQFT Total Finished: 1680
Structure Type: Interior Row/Townhouse
Total Garage/Parking Spaces: 2
Utilities: Cable TV Available
Water: Public
Windows: Double Pane, Insulated, Low-E
Room Sizes
Bedroom 2: 11 x 10 Level - Upper 1
Kitchen: 14 x 9 Level - Main
Bedroom 3: 10 x 10 Level - Upper 1
Dining Room: 10 x 9 Level - Main
Living Room: 16 x 15 Level - Main
Primary Bedroom: 19 x 10 Level - Upper 1
Half Bath: 6 x 4 Level - Main
Recreation Room: 18 x 18 Level - Lower 1
Full Bath: 7 x 6 Level - Lower 1
Local Schools
School District: BALTIMORE COUNTY PUBLIC SCHOOLS
Listed By / Shown By
Listed By
Agency Name: Samson Properties
Agency Phone: 4435422251
Shown By
Agent Name: The Richard Boas Real Estate Team
Agent Phone: (717) 209-0995
Agency Title: Berkshire Hathaway HomeServices Homesale Realty

 First American
Estimate Your Payment
Estimated Payment
$ 1,164.21 per month $812.33 Principal & Interest $245.42 Property Tax $106.46 Homeowner's Insurance



 Corporate Office - 215 S Centerville Rd. Lancaster, PA 17603
9 Brantwood Ct | MLS# MDBC2170460
This townhouse located at 9 Brantwood Ct, Nottingham, MD 21236 is currently listed for sale with an asking price of $365,000. This property was built in 1993 and has 3 bedrooms and 2 full and 1 partial baths with 1680 sq. ft. Brantwood Ct is located in the BRANTWOOD AT WHITEMARSH subdivision within the BALTIMORE COUNTY PUBLIC SCHOOLS school district. Search BRANTWOOD AT WHITEMARSH real estate on www.richardboasrealestate.com today.