




BEDS4
BATHS3 full 1 partial
SQUARE FEET2,280
MLS#MDAA2152770
STATUSACTIVE
PROPERTY TYPEResidential - Townhouse
SUBDIVISIONCREEKSIDE VILLAGE AT TANYARD SPRINGS
SCHOOLANNE ARUNDEL COUNTY PUBLIC SCHOOLS
Property Description
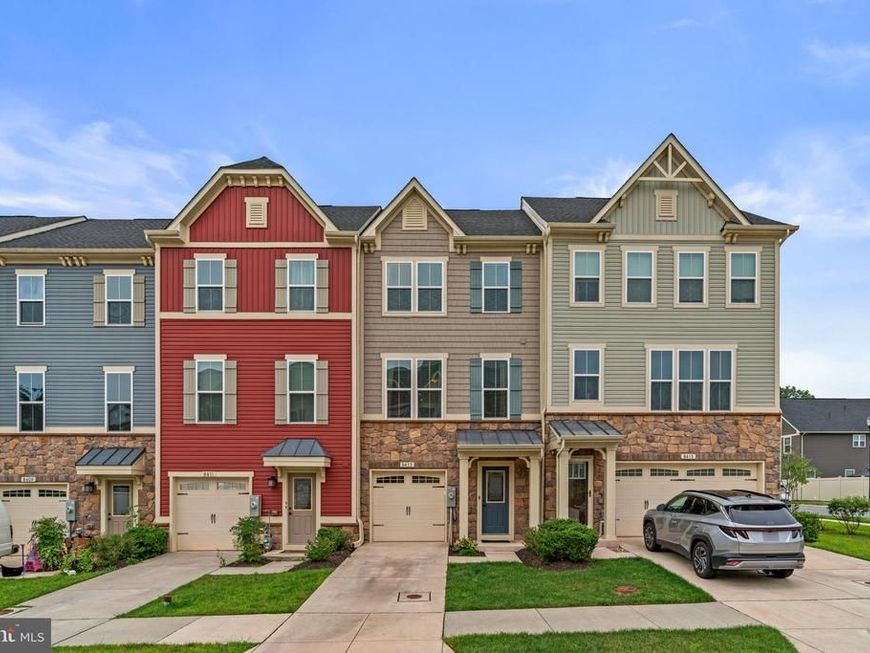
Welcome to 8413 Orchard Harvest Road, a beautifully maintained 4-bedroom, 3.5-bath townhome offering 2,280 square feet of thoughtfully designed living space in the amenity-rich community of Creekside Village at Tanyard Crossing. The Strauss model is one of the more generously sized, spacious floor plans, combining modern finishes and an unbeatable location. This move-in-ready home offers the perfect balance of comfort, style, and convenience. Spanning three finished levels, the open-concept main level is designed for both everyday living and entertaining. The spacious kitchen features granite countertops, stainless steel appliances, abundant cabinetry, and a large center island with seating, all flowing seamlessly into the dining and living areas. The living room features beautiful custom wall moldings. Step outside to the private deck—perfect for enjoying your morning coffee, relaxing after a long day, or hosting family and friends. Upstairs, you'll find three generously sized bedrooms, including a spacious primary suite featuring a walk-in closet and private en-suite bath with tub, walk-in shower, and double vanity, creating a peaceful retreat at the end of the day. One additional full bathroom and a convenient upper-level laundry area enhance the home's thoughtful design. The versatile lower level offers additional living space complete with a full bathroom, making it ideal for a bedroom, family room, home office, fitness area, or playroom. Convenient access to the attached one-car garage adds everyday functionality and storage. Living in Creekside Village means enjoying resort-style amenities including a community pool, fitness center, clubhouse, dog park, playgrounds, sports courts, and walking trails. Ideally located just minutes from shopping, dining, Arundel Mills, BWI Airport, Fort Meade, Baltimore, Annapolis, and major commuter routes, this home offers exceptional convenience for work and play alike. Don't miss this opportunity to own a spacious, beautifully appointed townhome in Creekside Village’s vibrant community. Welcome home!
Property Features
Property Type: Residential - Townhouse
Cooling: Central A/C
Fuel Type: Natural Gas
Garage: 1
Heating: Central
Home Style: Craftsman
Lot Size: 0.04 Acres
Roof Type: Shingle, Composite
Stories: 3.0
Taxes: $4,749
Year Built: 2018
Feature Descriptions
Additional Structures: Above Grade, Below Grade
Appliances: Dishwasher, Dryer, Microwave, Oven - Single, Refrigerator, Stainless Steel Appliances, Washer
Community Amenities: Club House, Common Grounds, Community Center, Dog Park, Exercise Room, Fitness Center, Pool - Outdoor
Exterior: Aluminum Siding
Flooring: Carpet, Wood
HOA Fee: $106.00/Monthly
Interior: Bathroom - Tub Shower, Bathroom - Walk-In Shower, Breakfast Area, Carpet, Ceiling Fan(s), Combination Kitchen/Dining, Combination Kitchen/Living, Combination Dining/Living, Dining Area, Entry Level Bedroom, Floor Plan - Open, Kitchen - Eat-In, Pantry, Recessed Lighting, Sound System, Wainscotting, Walk-in Closet(s)
Lot Dimensions: 0.04 Acre(S)
Parking Notes: 2 Total Parking Spaces
Rooms: Living Room, Dining Room, Kitchen, Breakfast Room, Laundry
Sewer: Public Sewer
SQFT Above Finished: 2280
SQFT Total Finished: 2280
Structure Type: Interior Row/Townhouse
Total Garage/Parking Spaces: 2
Water: Public
Local Schools
High School: NORTHEAST
Middle School: NORTHEAST
Elementary School: SOLLEY
School District: ANNE ARUNDEL COUNTY PUBLIC SCHOOLS
Listed By / Shown By
Listed By
Agency Name: Compass
Agency Phone: 3013048444
Shown By
Agent Name: The Richard Boas Real Estate Team
Agent Phone: (717) 209-0995
Agency Title: Berkshire Hathaway HomeServices Homesale Realty

 First American
Estimate Your Payment
Estimated Payment
$ 1,591.44 per month $1,057.14 Principal & Interest $395.75 Property Tax $138.54 Homeowner's Insurance



 Corporate Office - 215 S Centerville Rd. Lancaster, PA 17603
8413 Orchard Harvest Road | MLS# MDAA2152770
This townhouse located at 8413 Orchard Harvest Road , Glen Burnie, MD 21060 is currently listed for sale with an asking price of $475,000. This property was built in 2018 and has 4 bedrooms and 3 full and 1 partial baths with 2280 sq. ft. Orchard Harvest Road is located in the CREEKSIDE VILLAGE AT TANYARD SPRINGS subdivision within the ANNE ARUNDEL COUNTY PUBLIC SCHOOLS school district. Search CREEKSIDE VILLAGE AT TANYARD SPRINGS real estate on www.richardboasrealestate.com today.