




BEDS4
BATHS3 full 1 partial
SQUARE FEET1,960
MLS#MDBC2172372
STATUSACTIVE
PROPERTY TYPERental - Townhouse
SUBDIVISIONGREEN SPRING VALLEY
SCHOOLBALTIMORE COUNTY PUBLIC SCHOOLS
Property Description
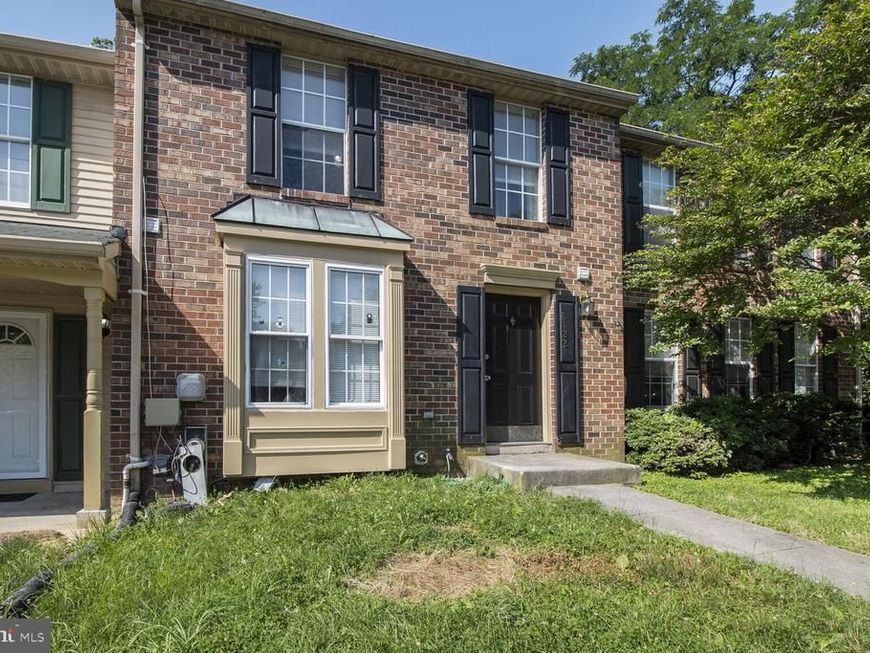
Beautiful townhome in a nice and convenient neighborhood. Newly painted. The main level has a half bath, a kitchen, a dining area, and a living room. Hardwood floor, for the dining and living areas, ceramic tile for the kitchen floor, granite countertop with backsplash, stainless steel appliances. The sliding door leads to a large deck. The upper level has three bedrooms with a new LVP floor and two full baths. The walkout basement has a large family room/bedroom, a brand new full bath, and a washer and dryer. Ample natural light in the basement. Vouchers are welcome.
Property Features
Property Type: Rental - Townhouse
Basement: Yes
Basement: Daylight, Full, Walkout Level, Interior Access, Windows, Heated
Cooling: Central A/C
Fireplaces: 1
Fuel Type: Electric
Heating: Central
Home Style: Colonial
Lot Size: 0.04 Acres
Stories: 3.0
Year Built: 1990
Feature Descriptions
Additional Structures: Above Grade, Below Grade
Appliances: Microwave, Oven/Range - Electric, Dryer, Washer, Refrigerator, Dishwasher, Water Heater
Exterior: Brick Front
HOA Fee: $100.00/Monthly
Interior: Combination Dining/Living
Lot Dimensions: 0.04 Acre(S)
Pet Restrictions: Case by Case Basis
Sewer: Public Sewer
SQFT Above Finished: 1360
SQFT Below Finished: 600
SQFT Total Finished: 1960
Structure Type: Interior Row/Townhouse
Total Garage/Parking Spaces: 2
Water: Public
Local Schools
School District: BALTIMORE COUNTY PUBLIC SCHOOLS
Listed By / Shown By
Listed By
Agency Name: Ascend Realty, LLC
Agency Phone: 4433106687
Shown By
Agent Name: The Richard Boas Real Estate Team
Agent Phone: (717) 209-0995
Agency Title: Berkshire Hathaway HomeServices Homesale Realty

 First American



 Corporate Office - 215 S Centerville Rd. Lancaster, PA 17603
8122 Greenspring Valley Road | MLS# MDBC2172372
This property located at 8122 Greenspring Valley Road , Owings Mills, MD 21117 is currently listed for rent with an asking price of $2,400 / Monthly. Greenspring Valley Road is located within the BALTIMORE COUNTY PUBLIC SCHOOLS school district. Search Owings Mills real estate on www.richardboasrealestate.com today.