




BEDS3
BATHS2 full 1 partial
SQUARE FEET2,184
MLS#MDAA2149160
STATUSACTIVE
PROPERTY TYPEResidential - Townhouse
SUBDIVISIONSEVERN MEADOWS
SCHOOLANNE ARUNDEL COUNTY PUBLIC SCHOOLS
Property Description
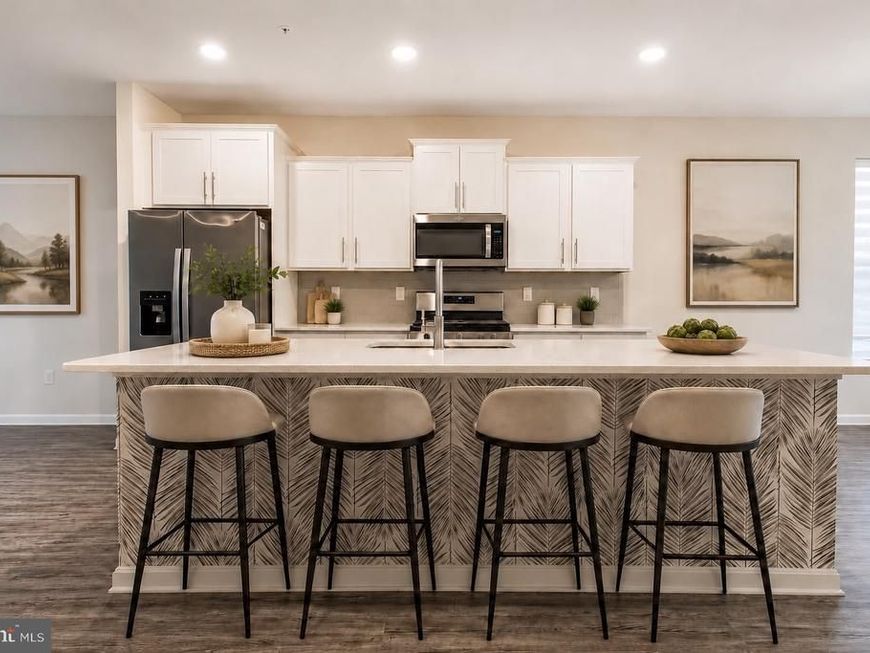
Welcome to 7771 Venice Lane - This Noble End-Unit Floor plan is just what you have been waiting for. The Noble is a 2,184 square-foot townhome with 3 bedrooms, 2.5 bathrooms with a 6x10 deck and a single-car garage. The main level features Stainless Steel Whirlpool kitchen appliances with 5-burner gas range, upgraded White cabinets and quartz countertops. Hard surface flooring on whole main level. The third level has a gorgeous owners suite with a large walk-in closet and features a luxury owners shower with quartz counter tops. Two secondary bedrooms, laundry, and hall bathroom with quartz counter tops. There is plenty of space for entertaining family and friends in your finished lower level rec room. Commuting and traveling is made easy with close-proximity to I-95, I-97, & I-695. The community is just minutes from some of the best Shopping, Entertainment and Dining in Anne Arundel County.
Property Features
Property Type: Residential - Townhouse
Basement: Fully Finished, Front Entrance
Basement: Yes
Cooling: Central A/C
Fuel Type: Natural Gas
Garage: 1
Heating: Forced Air, Central
Home Style: Traditional
Lot Size: 0.04 Acres
Roof Type: Shingle
Stories: 3.0
Taxes: $4,511
Year Built: 2020
Feature Descriptions
Additional Structures: Above Grade, Below Grade
Appliances: Built-In Microwave, Dishwasher, Disposal, Exhaust Fan, Icemaker, Microwave, Refrigerator, Stainless Steel Appliances, Stove, Washer/Dryer Hookups Only, Water Dispenser
Community Amenities: Basketball Courts, Common Grounds, Dog Park, Tot Lots/Playground
Exterior: Play Area, Sidewalks, Street Lights
Exterior: Vinyl Siding
Fencing: Privacy
Flooring: Carpet, Vinyl
HOA Fee: $100.00/Monthly
Interior: Carpet, Combination Kitchen/Dining, Dining Area, Floor Plan - Traditional, Kitchen - Island, Bathroom - Soaking Tub, Ceiling Fan(s), Pantry, Recessed Lighting, Wood Floors
Lot Dimensions: 0.04 Acre(S)
Parking Notes: 1 Total Parking Spaces
Pet Restrictions: No Pet Restrictions
Rooms: Dining Room, Primary Bedroom, Bedroom 2,Bedroom 3,Kitchen, Family Room, Foyer, Laundry, Recreation Room, Bathroom 1,Primary Bathroom, Half Bath
Sewer: Public Sewer
Special View Info: Street, Trees/Woods
SQFT Above Finished: 2184
SQFT Total Finished: 2184
Structure Type: End of Row/Townhouse
Total Garage/Parking Spaces: 1
Water: Public
Windows: Double Pane, Screens
Local Schools
High School: OLD MILL
Middle School: OLD MILL MIDDLE NORTH
Elementary School: SEVERN
School District: ANNE ARUNDEL COUNTY PUBLIC SCHOOLS
Listed By / Shown By
Listed By
Agency Name: Allfirst Realty, Inc.
Agency Phone: 4433201344
Shown By
Agent Name: The Richard Boas Real Estate Team
Agent Phone: (717) 209-0995
Agency Title: Berkshire Hathaway HomeServices Homesale Realty

 First American
Estimate Your Payment
Estimated Payment
$ 1,647.12 per month $1,123.91 Principal & Interest $375.92 Property Tax $147.29 Homeowner's Insurance



 Corporate Office - 215 S Centerville Rd. Lancaster, PA 17603
7771 Venice Lane | MLS# MDAA2149160
This townhouse located at 7771 Venice Lane, Severn, MD 21144 is currently listed for sale with an asking price of $505,000. This property was built in 2020 and has 3 bedrooms and 2 full and 1 partial baths with 2184 sq. ft. Venice Lane is located in the SEVERN MEADOWS subdivision within the ANNE ARUNDEL COUNTY PUBLIC SCHOOLS school district. Search SEVERN MEADOWS real estate on www.richardboasrealestate.com today.