




BEDS4
BATHS3 full 1 partial
SQUARE FEET2,810
MLS#MDMC2227302
STATUSACTIVE
PROPERTY TYPERental - Single Family
SUBDIVISIONBETHESDA OUTSIDE
SCHOOLMONTGOMERY COUNTY PUBLIC SCHOOLS
Property Description
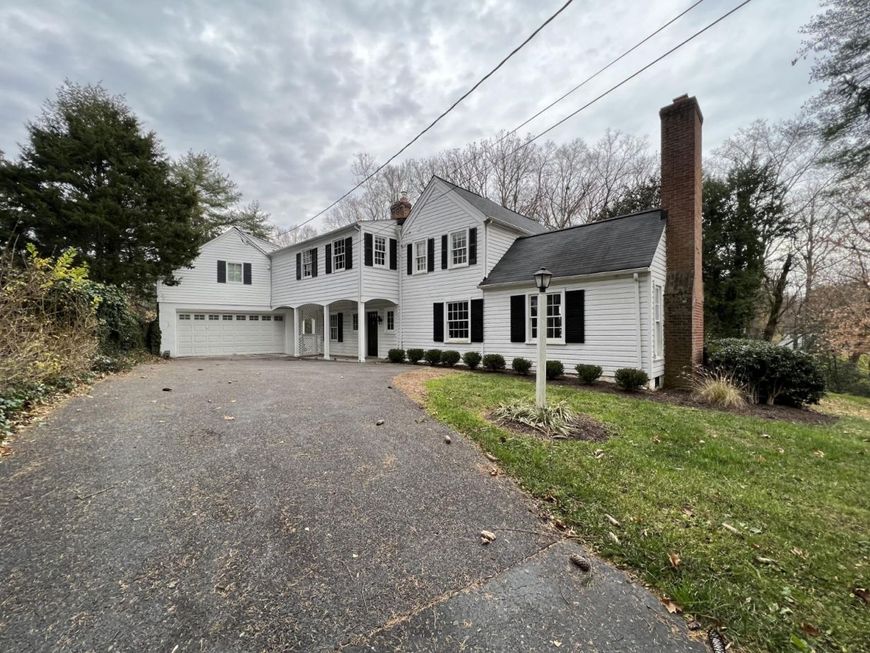
Updated 4 bed & 3.5 Bath farmhouse with classic charm just off of River Road. --FRESH PAINT INSIDE AND OUT! NEW CARPET TOO! BURNING TREE ES -- WHITMAN!!- Inside the Beltway -- Private acre+ lot with tranquil slate patio and large yard, HARDWOOD FLOORING ON BOTH MAIN AND UPPER LEVELS, Updated kitchen with Step Down Family Room, loads of windows and offers great light, NEWLY RENOVATED bathrooms all with that Classic country feel, Owners En-Suite with very nice dual sinks, and custom Shower -- detached garage and spacious driveway provides ample off street parking. Two level living! Fireplaces are decorative only. WHITMAN!!
Property Features
Property Type: Rental - Single Family
Cooling: Ductless/Mini-Split, Heat Pump(s), Central A/C
Fireplaces: 2
Fuel Type: Electric, Natural Gas
Garage: 2 car attached
Heating: Radiator
Home Style: Farmhouse/National Folk
Lot Size: 0.95 Acres
Roof Type: Architectural Shingle
Stories: 2.0
Year Built: 1898
Feature Descriptions
Accessibility: 36"+ wide Halls
Additional Structures: Above Grade, Below Grade
Appliances: Dishwasher, Disposal, Dryer - Front Loading, Exhaust Fan, Microwave, Six Burner Stove, Oven/Range - Gas, Range Hood, Refrigerator, Built-In Microwave, Washer
Electric: 200+ Amp Service
Exterior: Brick, Combination
Fireplace: Non-Functioning
Flooring: Carpet, Ceramic Tile, Hardwood, Slate
Interior: Bathroom - Walk-In Shower, Breakfast Area, Carpet, Combination Dining/Living, Combination Kitchen/Dining, Combination Kitchen/Living, Flat, Floor Plan - Open, Kitchen - Eat-In, Kitchen - Gourmet, Kitchen - Table Space, Upgraded Countertops, Wood Floors
Lot Dimensions: 0.95 Acre(S)
Pet Restrictions: Case by Case Basis
Sewer: Septic < # of BR
Special View Info: Garden/Lawn, Trees/Woods
SQFT Above Finished: 2810
SQFT Total Finished: 2810
Structure Type: Detached
Total Garage/Parking Spaces: 2
Utilities: Under Ground, Above Ground
Water: Well
Windows: Bay/Bow
Local Schools
High School: WALT WHITMAN
Middle School: THOMAS W. PYLE
Elementary School: BURNING TREE
School District: MONTGOMERY COUNTY PUBLIC SCHOOLS
Listed By / Shown By
Listed By
Agency Name: Goldberg Group Real Estate
Agency Phone: 2407022600
Shown By
Agent Name: The Richard Boas Real Estate Team
Agent Phone: (717) 209-0995
Agency Title: Berkshire Hathaway HomeServices Homesale Realty

 First American



 Corporate Office - 215 S Centerville Rd. Lancaster, PA 17603
7309 River Road | MLS# MDMC2227302
This property located at 7309 River Road, Bethesda, MD 20817 is currently listed for rent with an asking price of $5,000 / Monthly. River Road is located within the MONTGOMERY COUNTY PUBLIC SCHOOLS school district. Search Bethesda real estate on www.richardboasrealestate.com today.