




BEDS3
BATHS2 full 2 partial
SQUARE FEET2,320
MLS#MDAA2153066
STATUSACTIVE
PROPERTY TYPEResidential - Townhouse
SUBDIVISIONTANYARD COVE
SCHOOLANNE ARUNDEL COUNTY PUBLIC SCHOOLS
Property Description
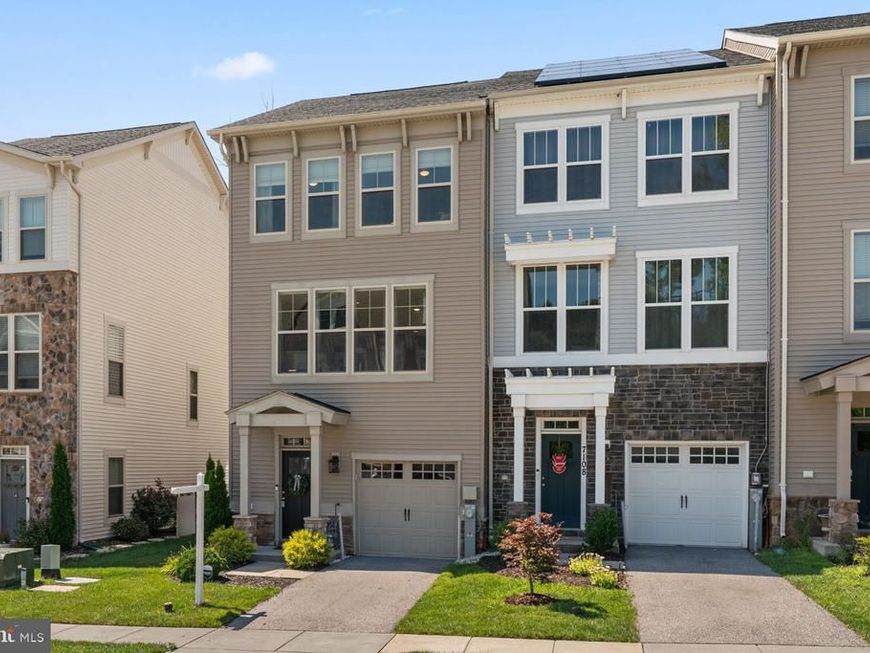
Light-filled, spacious, and so pristine it shows like a new home, this end-unit in Tanyard Cove offers 2,320 finished square feet and backs to open community space with a treeline view beyond. Nine-foot ceilings add to the open feel throughout all three finished levels, while five additional end-unit windows capture light from every direction. The hardwood entry foyer includes a large coat closet, a separate storage closet with built-in shelving, garage access, and a powder room. Just beyond is an expansive lower-level family room, where two walls of built-in cabinetry and counter space provide exceptional storage, with generous gathering space and plenty of room for play. A rear door leads directly to the custom oversized patio and open community space beyond - a backyard-style setting rarely found in this community. Upstairs, hardwood floors continue throughout the main living level. The breathtaking kitchen offers 42-inch white cabinetry, granite countertops, a glass tile backsplash, stainless steel appliances, gas cooking, pantry, and a 7-foot island with breakfast bar seating. Sunny rear windows overlook the deck and treeline, and the kitchen opens directly to the large dining room. The spacious living room includes a separate nook that works beautifully as an office, play space, or reading area. A second powder room completes this level, while the low-maintenance composite-style deck with vinyl railings extends the living space outdoors. The large primary suite features a walk-in closet with a professional organization system and a private bath with dual granite-topped vanities and a step-in shower with built-in seating. Refreshed with new carpet, two additional bedrooms, a second full bath, and a conveniently located laundry center complete this level. Comfort and convenience throughout, with an attached one-car garage, driveway parking, nearby visitor parking, overhead garage storage, front and rear gutter guards (2022), light-filtering honeycomb shades, room-darkening shades in the primary bedroom, and stylish curtains that all convey. Water-privileged Tanyard Cove offers a resort-like setting with a clubhouse, recently renovated fitness center, outdoor pool, playgrounds, barbecue area, firepit, dog park, miles of trails, picnic pavilion, kayak launch and storage, and an on-site marina with pier and boat slips. Boat slips and parking spaces in the community's dedicated RV and boat storage lot periodically become available for purchase. Convenient access to Routes 100, I-97, I-695, and I-95 puts Fort Meade and BWI Airport within easy reach, while keeping Baltimore, Annapolis, and Washington, DC all accessible from this central Anne Arundel County location. Beautifully maintained inside, open and inviting out back, and surrounded by everything that makes Tanyard Cove such a special place to live, there’s as much to enjoy outside your front door as there is at home.
Property Features
Property Type: Residential - Townhouse
Cooling: Central A/C, Ceiling Fan(s)
Fuel Type: Natural Gas
Garage: 1
Heating: Central, Forced Air
Home Style: Colonial
Lot Size: 0.05 Acres
Roof Type: Architectural Shingle
Stories: 3.0
Taxes: $4,970
Year Built: 2018
Feature Descriptions
Additional Structures: Above Grade, Below Grade
Appliances: Built-In Microwave, Dishwasher, Disposal, Dryer, Washer, Stainless Steel Appliances, Refrigerator, Oven/Range - Gas
Community Amenities: Boat Dock/Slip, Club House, Common Grounds, Exercise Room, Jog/Walk Path, Meeting Room, Marina/Marina Club, Party Room, Picnic Area, Pier/Dock, Swimming Pool, Tot Lots/Playground, Volleyball Courts, Water/Lake Privileges, Dog Park, Pool - Outdoor
Electric: 200+ Amp Service
Exterior: Street Lights, Sidewalks
Exterior: Vinyl Siding, Stone
Flooring: Hardwood, Ceramic Tile, Carpet
HOA Fee: $128.50/Monthly
Interior: Ceiling Fan(s), Carpet, Combination Kitchen/Dining, Dining Area, Floor Plan - Open, Pantry, Primary Bath(s), Recessed Lighting, Sprinkler System, Bathroom - Tub Shower, Upgraded Countertops, Walk-in Closet(s), Window Treatments, Wood Floors, Bathroom - Walk-In Shower, Built-Ins, Kitchen - Island
Lake Name: CURTIS CREEK
Lot: Backs - Open Common Area, Backs to Trees
Lot Dimensions: 0.05 Acre(S)
Number of Rooms: 12
Parking Features: Asphalt Driveway, Lighted Parking, Paved Parking
Parking Notes: 2 Total Parking Spaces
Rooms: Living Room, Dining Room, Primary Bedroom, Bedroom 2,Bedroom 3,Kitchen, Family Room, Foyer, Laundry, Primary Bathroom, Full Bath, Half Bath
Sewer: Public Sewer
Special View Info: Trees/Woods
SQFT Above Finished: 2320
SQFT Total Finished: 2320
Structure Type: End of Row/Townhouse
Total Garage/Parking Spaces: 2
Utilities: Cable TV Available, Natural Gas Available, Phone, Under Ground
Water: Public
Water Access: Canoe/Kayak, Fishing Allowed, Private Access
Windows: Insulated, Low-E, Vinyl Clad
Room Sizes
Kitchen: 16 x 11 Level - Main
Bedroom 2: 10 x 9 Level - Upper 1
Primary Bedroom: 16 x 14 Level - Upper 1
Bedroom 3: 10 x 9 Level - Upper 1
Dining Room: 16 x 8 Level - Main
Living Room: 18 x 16 Level - Main
Family Room: 19 x 16 Level - Lower 1
Local Schools
High School: GLEN BURNIE
Middle School: MARLEY
Elementary School: MARLEY
School District: ANNE ARUNDEL COUNTY PUBLIC SCHOOLS
Listed By / Shown By
Listed By
Agency Name: The KW Collective
Agency Phone: 4435741600
Shown By
Agent Name: The Richard Boas Real Estate Team
Agent Phone: (717) 209-0995
Agency Title: Berkshire Hathaway HomeServices Homesale Realty

 First American
Estimate Your Payment
Estimated Payment
$ 1,597.01 per month $1,045.79 Principal & Interest $414.17 Property Tax $137.05 Homeowner's Insurance



 Corporate Office - 215 S Centerville Rd. Lancaster, PA 17603
7110 Yamhill Way | MLS# MDAA2153066
This townhouse located at 7110 Yamhill Way, Glen Burnie, MD 21060 is currently listed for sale with an asking price of $469,900. This property was built in 2018 and has 3 bedrooms and 2 full and 2 partial baths with 2320 sq. ft. Yamhill Way is located in the TANYARD COVE subdivision within the ANNE ARUNDEL COUNTY PUBLIC SCHOOLS school district. Search TANYARD COVE real estate on www.richardboasrealestate.com today.