


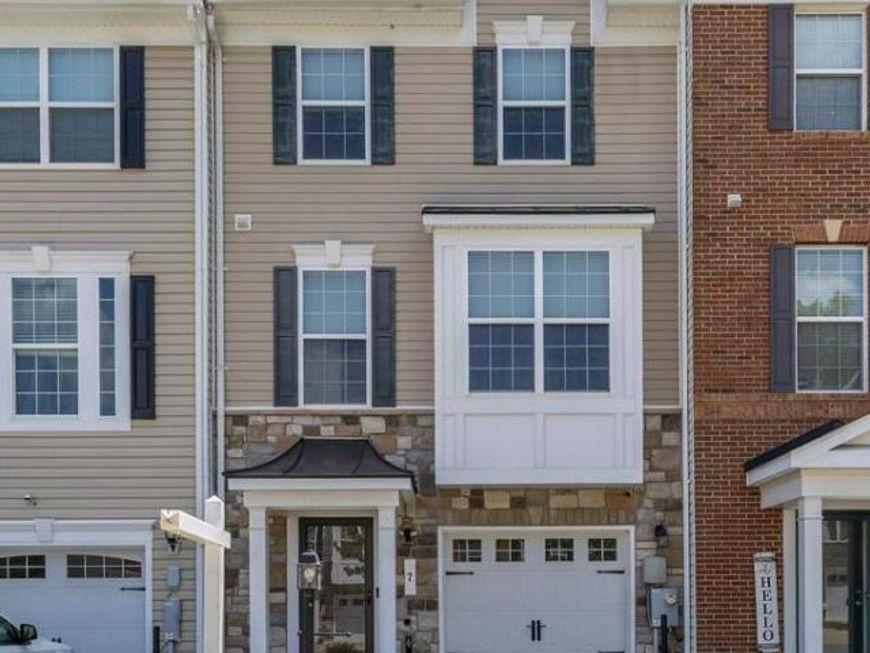


BEDS3
BATHS2 full 2 partial
SQUARE FEET1,616
MLS#MDPG2207028
STATUSACTIVE
PROPERTY TYPEResidential - Townhouse
SUBDIVISIONVILLAGES AT PEPPER MILL
SCHOOLPRINCE GEORGES COUNTY PUBLIC SCHOOLS
Property Description
Seller concessions are available on this beautiful "move in ready" home located in a very convenient location, especially for commuters. Located just minutes from the Metro Station (and major commuter routes) this home offers easy access to Washington, DC. You will also have peace of mind with a new water heater and new HVAC motor (April 2026) Enjoy 3 spacious bedrooms, 2 full baths, 2 half baths, a versatile bonus room, and an attached garage. Additional space included for a home office, gym, or guest space, along with a bright sunroom that provides the perfect spot to relax or work from home. The open-concept main level is ideal for everyday living and entertaining, showcasing a spacious kitchen with ample cabinetry and workspace, seamless flow into the living and dining areas, and access to a private deck overlooking the fully fenced backyard with a beautiful paver patio. Whether you’re searching for your first home, need extra space to work remotely, or simply want a move-in ready property with flexible living areas and outdoor entertaining space, this exceptional home checks every box. Schedule your private tour today!
Property Features
Property Type: Residential - Townhouse
Basement: Yes
Basement: Fully Finished
Cooling: Central A/C, Ceiling Fan(s)
Fuel Type: Electric
Garage: 1
Heating: Forced Air
Home Style: Contemporary
Lot Size: 0.04 Acres
Stories: 3.0
Taxes: $5,744
Year Built: 2012
Feature Descriptions
Additional Structures: Above Grade, Below Grade
Appliances: Built-In Microwave, Dishwasher, Oven - Double, Refrigerator, Stove, Disposal, Dryer - Front Loading, Stainless Steel Appliances, Washer - Front Loading
Exterior: Frame
HOA Fee: $309.00/Quarterly
Interior: Bathroom - Walk-In Shower, Bathroom - Tub Shower, Ceiling Fan(s), Family Room Off Kitchen, Kitchen - Eat-In, Kitchen - Island, Pantry, Primary Bath(s), Breakfast Area, Carpet, Dining Area, Floor Plan - Open, Kitchen - Table Space, Walk-in Closet(s)
Lot Dimensions: 0.04 Acre(S)
Parking Notes: 1 Total Parking Spaces
Rooms: Dining Room, Primary Bedroom, Bedroom 2,Bedroom 3,Kitchen, Other, Recreation Room, Bathroom 1,Bathroom 2,Primary Bathroom
Sewer: Public Sewer
SQFT Above Finished: 1616
SQFT Total Finished: 1616
Structure Type: Interior Row/Townhouse
Total Garage/Parking Spaces: 1
Utilities: Electric Available, Natural Gas Available
Water: Public
Local Schools
School District: PRINCE GEORGES COUNTY PUBLIC SCHOOLS
Listed By / Shown By
Listed By
Agency Name: EXP Realty, LLC
Agency Phone: 8888607369
Shown By
Agent Name: The Richard Boas Real Estate Team
Agent Phone: (717) 209-0995
Agency Title: Berkshire Hathaway HomeServices Homesale Realty

 First American
Estimate Your Payment
Estimated Payment
$ 1,586.25 per month $979.25 Principal & Interest $478.67 Property Tax $128.33 Homeowner's Insurance



 Corporate Office - 215 S Centerville Rd. Lancaster, PA 17603

7 Thomasson Court | MLS# MDPG2207028
This townhouse located at 7 Thomasson Court, Capitol Heights, MD 20743 is currently listed for sale with an asking price of $439,999. This property was built in 2012 and has 3 bedrooms and 2 full and 2 partial baths with 1616 sq. ft. Thomasson Court is located in the VILLAGES AT PEPPER MILL subdivision within the PRINCE GEORGES COUNTY PUBLIC SCHOOLS school district. Search VILLAGES AT PEPPER MILL real estate on www.richardboasrealestate.com today.