




BEDS4
BATHS2 full 1 partial
SQUARE FEET2,538
MLS#MDCC2023702
STATUSACTIVE
PROPERTY TYPEResidential - Single Family
SUBDIVISIONFOREST KNOLL
SCHOOLCECIL COUNTY PUBLIC SCHOOLS
Property Description
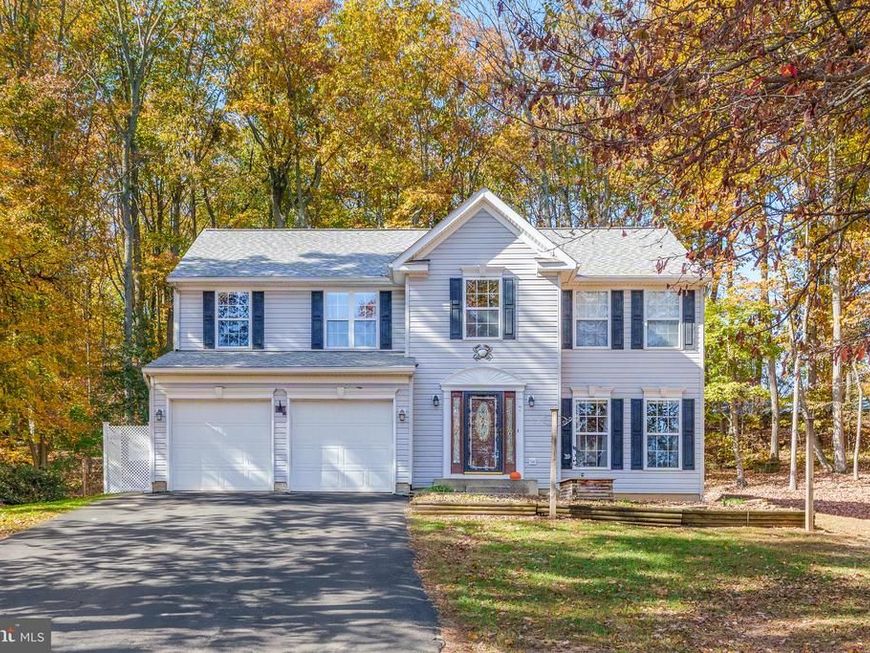
There's No Place Like Home! Welcome to this 4-bedroom home in the desirable Forest Knoll community of Elk Neck! A two-story foyer welcomes you inside, leading to an eat-in kitchen featuring a subway tile backsplash and room for a center island. The family room features a gas fireplace with a stone surround and hearth. The main level also includes formal living and dining rooms, a versatile bonus room that could serve as a home office, and a convenient laundry room. Upstairs, the primary suite features its own sitting room, two closets, and a private bathroom with a soaking tub and separate walk-in shower. Three additional bedrooms and a full hallway bathroom complete the upper level. The unfinished basement offers plenty of storage space and potential for future finishing, while the attached two-car garage provides additional convenience. Outside, enjoy the Trex deck overlooking the backyard and wooded views. Notable improvements include a whole-house generator, HVAC system replaced in 2020, roof replaced in 2023, LeafFilter gutter guards installed in 2025, and hot water heater and pressure tank replaced in 2026. Conveniently located between Elkton and North East, with easy access to Elk Neck State Park, local marinas, and waterfront amenities. Schedule your showing today!
Property Features
Property Type: Residential - Single Family
Basement: Yes
Basement: Unfinished, Connecting Stairway
Cooling: Central A/C, Ceiling Fan(s), Attic Fan
Fireplaces: 1
Fuel Type: Propane - Leased
Garage: 2
Heating: Forced Air
Home Style: Colonial
Lot Size: 1.11 Acres
Stories: 2.0
Taxes: $4,223
Year Built: 2001
Feature Descriptions
Additional Structures: Above Grade, Below Grade
Appliances: Built-In Microwave, Dishwasher, Dryer, Oven/Range - Electric, Refrigerator, Washer, Water Heater
Community Amenities: Common Grounds
Exterior: Mixed
Fireplace: Gas/Propane, Mantel(s), Stone
HOA Fee: $397.00/Annually
Interior: Attic, Attic/House Fan, Bathroom - Soaking Tub, Bathroom - Tub Shower, Bathroom - Walk-In Shower, Carpet, Ceiling Fan(s), Family Room Off Kitchen, Formal/Separate Dining Room, Pantry, Primary Bath(s), Recessed Lighting
Lot Dimensions: 1.11 Acre(S)
Parking Notes: 2 Total Parking Spaces
Sewer: Private Septic Tank
Special View Info: Trees/Woods
SQFT Above Finished: 2538
SQFT Total Finished: 2538
Structure Type: Detached
Total Garage/Parking Spaces: 2
Water: Well
Local Schools
School District: CECIL COUNTY PUBLIC SCHOOLS
Listed By / Shown By
Listed By
Agency Name: Integrity Real Estate
Agency Phone: 4102878080
Shown By
Agent Name: The Richard Boas Real Estate Team
Agent Phone: (717) 209-0995
Agency Title: Berkshire Hathaway HomeServices Homesale Realty

 First American
Estimate Your Payment
Estimated Payment
$ 1,560.19 per month $1,068.27 Principal & Interest $351.92 Property Tax $140.00 Homeowner's Insurance



 Corporate Office - 215 S Centerville Rd. Lancaster, PA 17603

7 Austins Way | MLS# MDCC2023702
This single family home located at 7 Austins Way, Elkton, MD 21921 is currently listed for sale with an asking price of $480,000. This property was built in 2001 and has 4 bedrooms and 2 full and 1 partial baths with 2538 sq. ft. Austins Way is located in the FOREST KNOLL subdivision within the CECIL COUNTY PUBLIC SCHOOLS school district. Search FOREST KNOLL real estate on www.richardboasrealestate.com today.