




BEDS3
BATHS1 full 1 partial
SQUARE FEET1,445
MLS#MDCH2060546
STATUSACTIVE
PROPERTY TYPERental - Single Family
SUBDIVISIONNORTH INDIAN HEAD ESTATES
SCHOOLCHARLES COUNTY PUBLIC SCHOOLS
Property Description
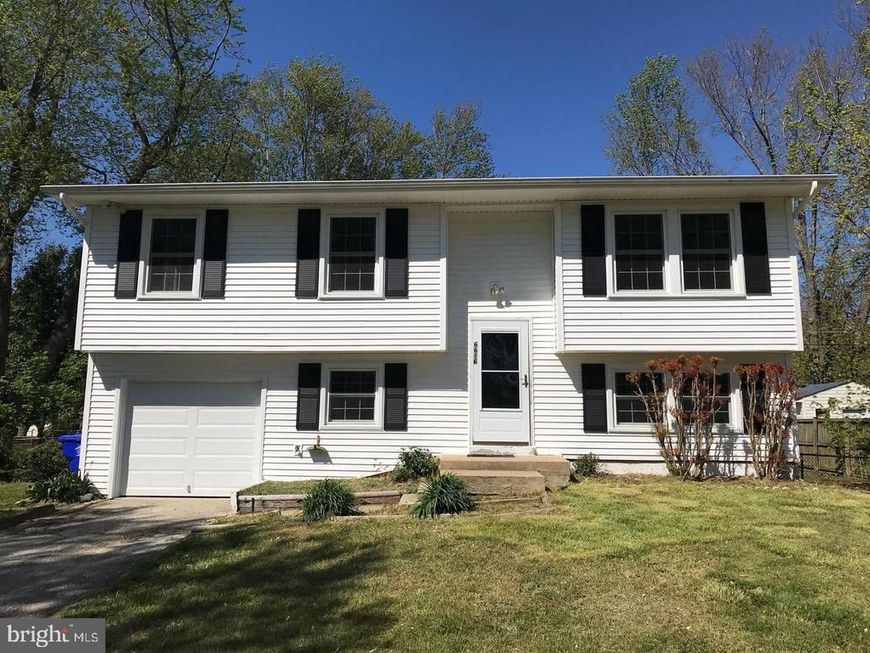
Welcome home to this freshly painted, well-maintained split-foyer single-family home featuring 3 bedrooms, 1.5 bathrooms, and a front-loading one-car garage. The main level offers a separate living room and dining room, along with a kitchen equipped with stainless steel appliances. The lower level provides additional living space, an office area, and a convenient half bath. Enjoy the partially fenced backyard, perfect for outdoor relaxation. Conveniently located in the heart of Bryans Road, close to shopping, dining, and commuter routes. Don't miss the opportunity to make this lovely rental your new home!
Property Features
Property Type: Rental - Single Family
Basement: Yes
Basement: Daylight, Full, Fully Finished, Rear Entrance, Walkout Level, Windows
Cooling: Central A/C
Fuel Type: Electric, Propane - Leased
Garage: 1 car attached
Heating: Forced Air
Home Style: Split Foyer
Lot Size: 0.19 Acres
Roof Type: Shingle
Stories: 2.0
Year Built: 1969
Feature Descriptions
Additional Structures: Above Grade, Below Grade
Appliances: Dishwasher, Disposal, Dryer, Exhaust Fan, Microwave, Oven/Range - Gas, Refrigerator, Stove, Washer, Water Heater
Exterior: Vinyl Siding
Fencing: Aluminum, Board, Partially, Rear
Flooring: Carpet
Interior: Attic, Bathroom - Tub Shower, Breakfast Area, Carpet, Ceiling Fan(s), Dining Area, Floor Plan - Traditional, Kitchen - Eat-In, Kitchen - Table Space, Other
Lot: Level, Landscaping, Rear Yard, SideYard(s), Front Yard
Lot Dimensions: 0.19 Acre(S)
Number of Rooms: 3
Parking Features: Attached Garage, Driveway, On Street, Concrete Driveway
Pet Restrictions: Case by Case Basis
Rent Includes: None
Rooms: Living Room, Dining Room, Primary Bedroom, Bedroom 2,Bedroom 3,Kitchen, Family Room, Laundry, Office, Bathroom 1,Half Bath
Sewer: Public Sewer
SQFT Above Finished: 945
SQFT Below Finished: 500
SQFT Total Finished: 1445
Structure Type: Detached
Total Garage/Parking Spaces: 2
Water: Public
Local Schools
School District: CHARLES COUNTY PUBLIC SCHOOLS
Listed By / Shown By
Listed By
Agency Name: RE/MAX Realty Group
Agency Phone: 3018435100
Shown By
Agent Name: The Richard Boas Real Estate Team
Agent Phone: (717) 209-0995
Agency Title: Berkshire Hathaway HomeServices Homesale Realty

 First American




 Corporate Office - 215 S Centerville Rd. Lancaster, PA 17603

6616 Bucknell | MLS# MDCH2060546
This property located at 6616 Bucknell, Bryans Road, MD 20616 is currently listed for rent with an asking price of $2,300 / Monthly. Bucknell is located within the CHARLES COUNTY PUBLIC SCHOOLS school district. Search Bryans Road real estate on www.richardboasrealestate.com today.