




BEDS4
BATHS2 full 1 partial
SQUARE FEET2,138
MLS#MDHW2072322
STATUSACTIVE
PROPERTY TYPERental - Single Family
SUBDIVISIONWILLOWOOD
SCHOOLHOWARD COUNTY PUBLIC SCHOOL SYSTEM
Property Description
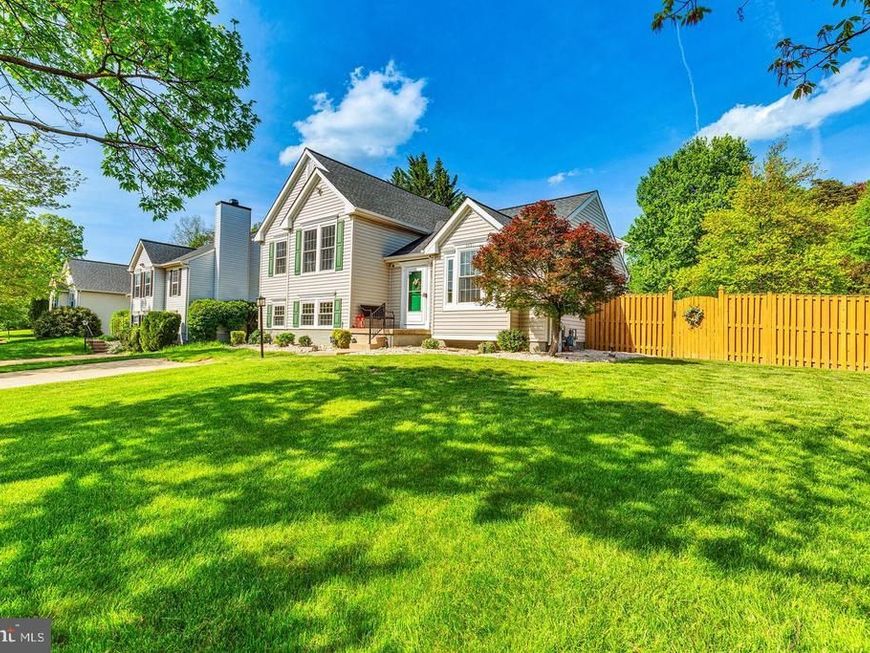
Coming Soon!! Spacious 4 level split single family home available for rent in Howard County beginning August 14. This home offers 4 bedrooms, 2 full bathrooms, and a flexible floor plan with plenty of living space. Features include a fenced rear yard, storage shed, and additional storage in the lower level. Conveniently located near shopping, restaurants, parks, and commuter routes. Pets will be considered on a case by case basis. No smoking. Tenant is responsible for utilities, lawn care, and snow removal.
Property Features
Property Type: Rental - Single Family
Basement: Yes
Basement: Full, Heated, Interior Access, Improved
Cooling: Central A/C, Ceiling Fan(s)
Fuel Type: Natural Gas
Heating: 90% Forced Air
Home Style: Split Level
Lot Size: 0.17 Acres
Roof Type: Asphalt
Stories: 4.0
Year Built: 1995
Feature Descriptions
Additional Structures: Above Grade, Below Grade
Appliances: Dishwasher, Disposal, Dryer, Oven/Range - Electric, Refrigerator, Washer, Built-In Microwave, Exhaust Fan, Stainless Steel Appliances
Exterior: Sidewalks
Exterior: Vinyl Siding
Fencing: Rear, Fully, Wood
Flooring: Luxury Vinyl Plank
HOA Fee: $0.00/Unknown
Interior: Breakfast Area, Combination Kitchen/Dining, Primary Bath(s), Floor Plan - Open, Floor Plan - Traditional, Cedar Closet(s), Ceiling Fan(s), Combination Dining/Living, Family Room Off Kitchen, Kitchen - Eat-In, Kitchen - Table Space, Pantry, Recessed Lighting, Skylight(s)
Lot: Front Yard, Rear Yard, SideYard(s)
Lot Dimensions: 0.17 Acre(S)
Parking Features: Off Street, Driveway, Concrete Driveway
Pet Restrictions: Case by Case Basis
Rooms: Living Room, Primary Bedroom, Bedroom 2,Bedroom 3,Bedroom 4,Kitchen, Family Room, Study, Laundry
Sewer: Public Sewer
Special View Info: Garden/Lawn
SQFT Above Finished: 1778
SQFT Below Finished: 360
SQFT Total Finished: 2138
Structure Type: Detached
Water: Public
Windows: Double Pane, Screens, Skylights
Room Sizes
Bedroom 2: 10 x 12 Level - Upper 1
Family Room: 17 x 21 Level - Lower 1
Bedroom 3: 10 x 11 Level - Upper 1
Bedroom 4: 10 x 10 Level - Lower 1
Primary Bedroom: 13 x 13 Level - Upper 1
Living Room: 13 x 13 Level - Main
Kitchen: 10 x 20 Level - Main
Local Schools
School District: HOWARD COUNTY PUBLIC SCHOOL SYSTEM
Listed By / Shown By
Listed By
Agency Name: RE/MAX Executive
Agency Phone: 4432741900
Shown By
Agent Name: The Richard Boas Real Estate Team
Agent Phone: (717) 209-0995
Agency Title: Berkshire Hathaway HomeServices Homesale Realty

 First American



 Corporate Office - 215 S Centerville Rd. Lancaster, PA 17603
6491 Wesley Lane Nw | MLS# MDHW2072322
This property located at 6491 Wesley Lane Nw, Elkridge, MD 21075 is currently listed for rent with an asking price of $3,500 / Monthly. Wesley Lane Nw is located within the HOWARD COUNTY PUBLIC SCHOOL SYSTEM school district. Search Elkridge real estate on www.richardboasrealestate.com today.