




BEDS3
BATHS2 full 1 partial
SQUARE FEET1,939
MLS#MDHR2061418
STATUSACTIVE
PROPERTY TYPEResidential - Townhouse
SUBDIVISIONLOHRS ORCHARD
SCHOOLHARFORD COUNTY PUBLIC SCHOOLS
Property Description
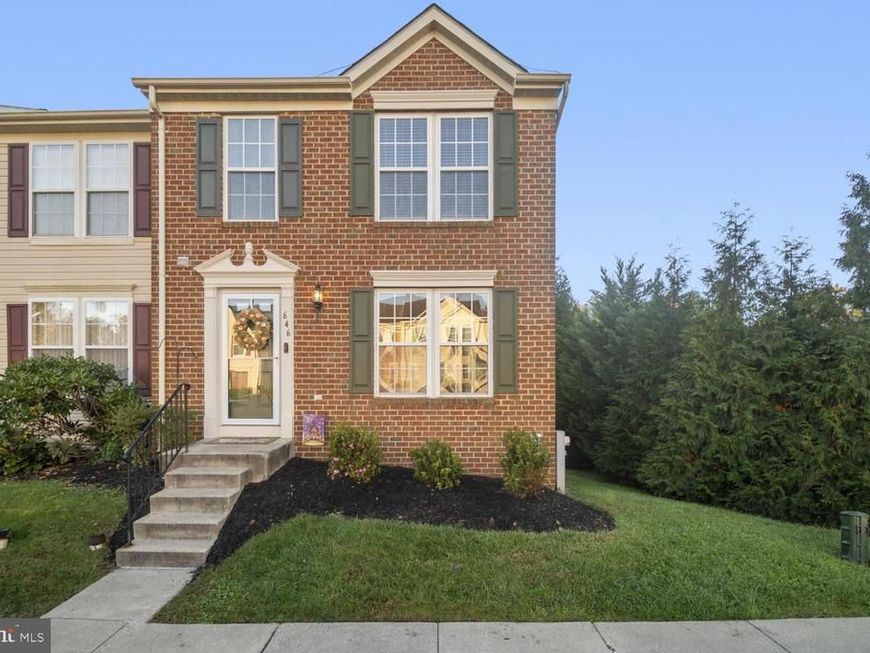
Welcome to 646 Cider Press. This elegant end of group home brings lots of natural light to the open floor plan with newer carpet and paint. Walk into the updated kitchen with granite counters and stainless steel appliance. Relax and read a book in the sitting room adjacent to the kitchen and keep warm by the fireplace on the cooler evenings. upstairs has three generously sized bedrooms. The primary en-suite bedroom with a walk in closet and vaulted ceiling. Walking downstairs to the lower level brings you the large family and possible fourth bedroom, full bath and walk out to the backyard. Outside the professionally landscaped grounds and composite rear deck create an inviting setting for morning coffee, outdoor dining, or relaxed gatherings. Close to restaurants, parks, schools, shopping and I 95.
Property Features
Property Type: Residential - Townhouse
Basement: Yes
Basement: Connecting Stairway, Daylight, Partial, Fully Finished, Heated, Improved, Interior Access, Outside Entrance, Rear Entrance, Space For Rooms, Sump Pump, Walkout Level, Windows
Cooling: Central A/C, Ceiling Fan(s)
Fireplaces: 1
Fuel Type: Natural Gas
Heating: Forced Air
Home Style: Colonial
Lot Size: 0.03 Acres
Roof Type: Asphalt
Stories: 3.0
Taxes: $2,812
Year Built: 2003
Feature Descriptions
Additional Structures: Above Grade, Below Grade
Appliances: Built-In Microwave, Dishwasher, Disposal, Dryer - Gas, Exhaust Fan, Oven/Range - Electric, Refrigerator, Stainless Steel Appliances, Washer, Water Heater
Condo/Coop Fee: $175.00/Monthly
Electric: 200+ Amp Service
Exterior: Other, Brick
Exterior: Bump-outs, Chimney Cap(s), Exterior Lighting, Gutter System, Sidewalks
Fireplace: Electric, Mantel(s)
Flooring: Carpet, Ceramic Tile, Concrete, Wall to Wall Carpeting, Vinyl
HOA Fee: $47.00/Monthly
Interior: Attic, Bathroom - Soaking Tub, Bathroom - Stall Shower, Bathroom - Tub Shower, Carpet, Ceiling Fan(s), Combination Kitchen/Dining, Dining Area, Family Room Off Kitchen, Floor Plan - Traditional, Kitchen - Eat-In, Kitchen - Island, Pantry, Primary Bath(s), Walk-in Closet(s), Window Treatments
Lot: Backs - Open Common Area, Corner, No Thru Street, Rear Yard, SideYard(s)
Lot Dimensions: 0.03 Acre(S)
Number of Rooms: 10
Pet Restrictions: No Pet Restrictions
Rooms: Living Room, Dining Room, Primary Bedroom, Sitting Room, Bedroom 2,Bedroom 3,Kitchen, Family Room, Laundry, Bathroom 1,Bathroom 2,Bonus Room, Half Bath
Sewer: Public Sewer
SQFT Above Finished: 1384
SQFT Below Finished: 555
SQFT Total Finished: 1939
Structure Type: End of Row/Townhouse
Utilities: Cable TV Available, Electric Available, Natural Gas Available, Sewer Available, Water Available
Water: Public
Windows: Double Pane, Screens
Room Sizes
Living Room: 17 x 14 Level - Main
Half Bath: 5 x 3 Level - Main
Dining Room: 11 x 120 Level - Main
Kitchen: 11 x 9 Level - Main
Sitting Room: 12 x 11 Level - Main
Primary Bedroom: 13 x 13 Level - Upper 1
Bedroom 2: 13 x 9 Level - Upper 1
Bathroom 1: 10 x 9 Level - Upper 1
Bedroom 3: 10 x 10 Level - Upper 1
Family Room: 19 x 13 Level - Lower 1
Bonus Room: 12 x 11 Level - Lower 1
Bathroom 2: 8 x 4 Level - Lower 1
Laundry: 14 x 10 Level - Lower 1
Local Schools
School District: HARFORD COUNTY PUBLIC SCHOOLS
Listed By / Shown By
Listed By
Agency Name: Keller Williams Realty Centre
Agency Phone: 4103120000
Shown By
Agent Name: The Richard Boas Real Estate Team
Agent Phone: (717) 209-0995
Agency Title: Berkshire Hathaway HomeServices Homesale Realty

 First American
Estimate Your Payment
Estimated Payment
$ 989.50 per month $667.67 Principal & Interest $234.33 Property Tax $87.50 Homeowner's Insurance



 Corporate Office - 215 S Centerville Rd. Lancaster, PA 17603

646 Cider Press Loop, Unit 36 | MLS# MDHR2061418
This townhouse located at 646 Cider Press Loop, Unit 36, Joppa, MD 21085 is currently listed for sale with an asking price of $300,000. This property was built in 2003 and has 3 bedrooms and 2 full and 1 partial baths with 1939 sq. ft. Cider Press Loop, Unit 36 is located in the LOHRS ORCHARD subdivision within the HARFORD COUNTY PUBLIC SCHOOLS school district. Search LOHRS ORCHARD real estate on www.richardboasrealestate.com today.