




BEDS4
BATHS3 full 1 partial
SQUARE FEET4,432
MLS#MDCR2035030
STATUSACTIVE UNDER CONTRACT
PROPERTY TYPEResidential - Single Family
SUBDIVISIONWOODSYDE ESTATES
SCHOOLCARROLL COUNTY PUBLIC SCHOOLS
Property Description
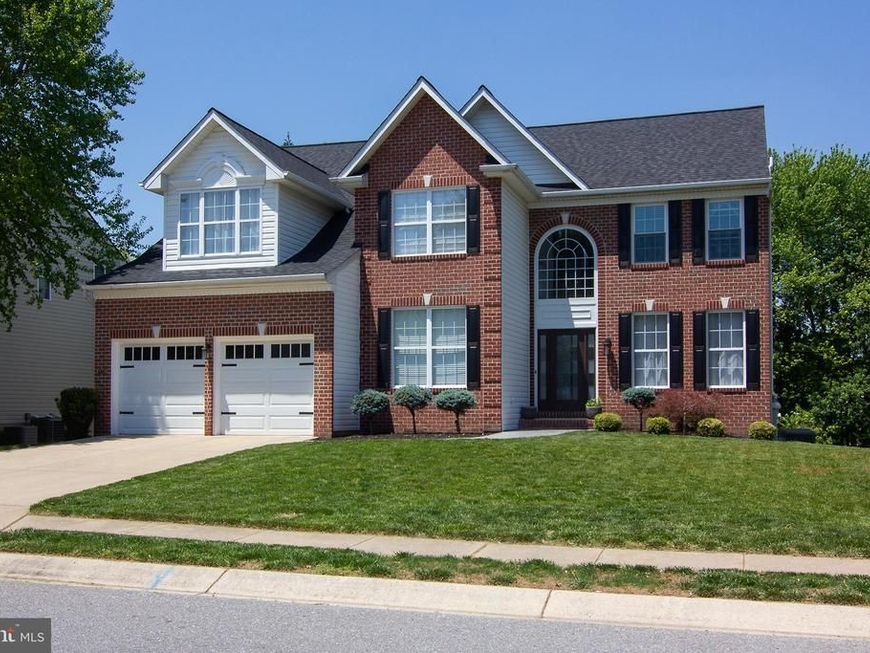
Discover this meticulously maintained colonial at 6261 White Birch Rd, Eldersburg, MD 21784. Boasting 4 spacious bedrooms and 3.5 luxurious bathrooms, this home offers comfort and sophistication. The gourmet kitchen features granite countertops, stainless steel appliances, and a large island, perfect for culinary enthusiasts. Enjoy sun-drenched mornings in the inviting breakfast room or host formal dinners in the separate dining room. The expansive family room, complete with a cozy fireplace, provides an ideal setting for relaxation. Upstairs, the master suite is a true sanctuary with a spa-like en-suite bath and generous walk-in closet. A fully finished basement offers additional living space, ideal for a media room, home office, or guest quarters. Outside, a beautifully landscaped yard provides a serene oasis, perfect for outdoor entertaining. Located in a highly sought-after community with excellent schools and convenient access to local amenities, this property is a rare find. Don't miss the opportunity to make this dream home yours!
Property Features
Property Type: Residential - Single Family
Basement: Daylight, Full, Fully Finished, Walkout Level
Basement: Yes
Cooling: Central A/C, Ceiling Fan(s)
Fireplaces: 2
Fuel Type: Natural Gas
Garage: 2
Heating: Forced Air
Home Style: Colonial
Lot Size: 0.24 Acres
Roof Type: Asphalt
Stories: 3.0
Taxes: $7,386
Year Built: 2004
Feature Descriptions
Additional Structures: Above Grade, Below Grade
Appliances: Cooktop, Dryer - Front Loading, ENERGY STAR Dishwasher, ENERGY STAR Refrigerator, ENERGY STAR Clothes Washer, Icemaker, Oven - Wall, Oven - Self Cleaning, Refrigerator
Electric: 200+ Amp Service
Exterior: Sidewalks
Exterior: Brick Front, Vinyl Siding
Fireplace: Gas/Propane
Flooring: Carpet, Hardwood, Luxury Vinyl Plank
HOA Fee: $154.00/Quarterly
Interior: Bathroom - Walk-In Shower, Bathroom - Soaking Tub, Carpet, Ceiling Fan(s), Family Room Off Kitchen, Floor Plan - Open, Formal/Separate Dining Room, Kitchen - Island, Pantry, Recessed Lighting, Wood Floors, Bathroom - Jetted Tub
Lot Dimensions: 0.24 Acre(S)
Parking Notes: 2 Total Parking Spaces
Sewer: Public Sewer
SQFT Above Finished: 3232
SQFT Below Finished: 1200
SQFT Total Finished: 4432
Structure Type: Detached
Total Garage/Parking Spaces: 2
Water: Public
Windows: Double Hung, Insulated
Local Schools
High School: CENTURY
Middle School: SYKESVILLE
Elementary School: PINEY RIDGE
School District: CARROLL COUNTY PUBLIC SCHOOLS
Listed By / Shown By
Listed By
Agency Name: RE/MAX Advantage Realty
Agency Phone: 4105493500
Shown By
Agent Name: The Richard Boas Real Estate Team
Agent Phone: (717) 209-0995
Agency Title: Berkshire Hathaway HomeServices Homesale Realty

 First American
Estimate Your Payment
Estimated Payment
$ 2,717.39 per month $1,858.35 Principal & Interest $615.50 Property Tax $243.54 Homeowner's Insurance



 Corporate Office - 215 S Centerville Rd. Lancaster, PA 17603
6261 White Birch Road | MLS# MDCR2035030
This single family home located at 6261 White Birch Road, Eldersburg, MD 21784 is currently listed for sale with an asking price of $835,000. This property was built in 2004 and has 4 bedrooms and 3 full and 1 partial baths with 4432 sq. ft. White Birch Road is located in the WOODSYDE ESTATES subdivision within the CARROLL COUNTY PUBLIC SCHOOLS school district. Search WOODSYDE ESTATES real estate on www.richardboasrealestate.com today.