




BEDS3
BATHS2 full 1 partial
SQUARE FEET1,854
MLS#PAMC2190086
STATUSACTIVE
PROPERTY TYPEResidential - Single Family
SCHOOLUPPER DUBLIN
Property Description
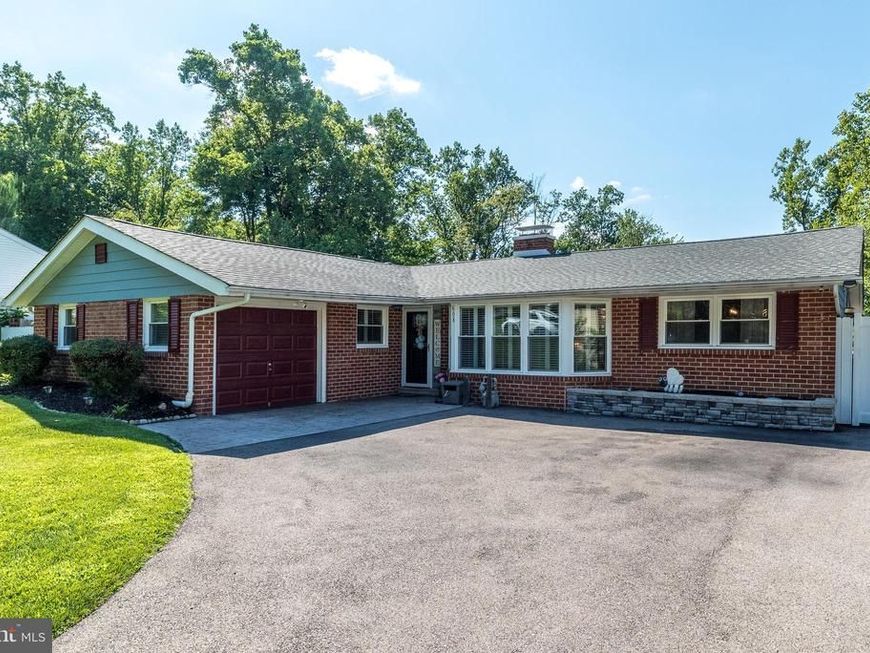
Welcome to this beautifully maintained 3 Bedroom, 2.5 Bath brick ranch in the highly desirable Country Club Estates of Upper Dublin Township. Nestled on a professionally landscaped, fenced .59-acre lot (rear fence 2023), this exceptional Dresher home offers the perfect blend of comfort, style and outdoor living. The spectacular in-ground concrete pool (3–9 ft.) was extensively refurbished in 2025 with new skimmers, resurfacing, coping, custom tile and solar cover, and is complemented by a pool cleaner (2024), pool pump (2018), safety cover (2016), detached Trex covered sundeck with blinds and storage shed, plus an additional Trex deck with attached pool shed. The expansive backyard features lush lawn, plenty of room for recreation, a gated rear driveway with grilling area, and a fire pit for memorable summer evenings. Meticulously maintained and thoughtfully updated, this home includes plantation shutters (2023), front door (2022), sliding glass doors and replacement windows (2019), renovated Primary Bath (2019-2023), stamped concrete front entrance (2019), Kitchen, Laundry Room, Half Bath, roof and HVAC (2017), gas heat, new thermostats, gleaming hardwood floors, unfinished Basement, and an attached 1-car Garage with built-in cabinetry and an expansive driveway. A covered front entrance with beveled glass door welcomes you into the bright marble Foyer. The sun-filled Living and Dining Rooms feature a soaring cathedral ceiling, bow window, and striking double-sided marble fireplace with surround, hearth and mantel. The updated Kitchen showcases granite countertops, maple cabinetry, glass tile backsplash (2026), Breakfast Area with bay window, designer lighting, brushed nickel fixtures, and stainless steel appliances including a Bosch dishwasher, LG Smart range, Samsung refrigerator and Whirlpool microwave. A side door with built-in blinds provides easy access to the gated driveway and grilling area. The Laundry Room offers tile flooring, double window, and Maytag washer and dryer. The updated Powder Room features tile flooring, glass inlay and rubbed bronze fixtures. The inviting Family Room is highlighted by the opposite side of the double-sided fireplace and double sliding glass doors leading to the deck and pool. The spacious Primary Suite offers customized closets, a large linen closet, and an updated bath with tile flooring, Corian vanity and tiled stall shower. Two additional generously sized Bedrooms share an updated Hall Bath with tile flooring, updated vanity, tile backsplash and tub/shower with tile surround. A huge unfinished Basement provides abundant storage and endless possibilities for future living space including a recreation room, home gym, media room or playroom. Award winning Upper Dublin School District with newer high school. WALK to the brand NEW Sandy Run Middle School. Highly sought after Jarrettown Elementary School. Conveniently located to PA Turnpike (476, 276), routes 309, 63, 152 and to Ambler, Ft Washington and Glenside Septa Regional Rail Stations. Easy access to Chestnut Hill and Jenkintown. WALK to the Fairway Shopping Center with grocery store! Close to the Promenade at Upper Dublin with shops and restaurants, Glenside’s Keswick Village with attractions, new Twining Valley Park with dog park, Burn Brae Park/Trail, Manorlu Swim Club, Manufacturers Country Club, and Esporta Fitness Club. Relax and enjoy your backyard POOLSIDE at home in your own private retreat! This is truly a solid home in a marvelous neighborhood graced with sidewalks and mature trees. Enjoy an easy 1 level living lifestyle! Make this heartwarming home your own! 1 year home warranty to the new lucky buyers! To view the interactive floor plans and Zillow Showcase 3D Virtual Tour, click the camera icon at the top of the listing.
Property Features
Property Type: Residential - Single Family
Basement: Full, Sump Pump, Unfinished
Basement: Yes
Cooling: Central A/C, Attic Fan, Ceiling Fan(s), Programmable
Fireplaces: 2
Fuel Type: Natural Gas
Garage: 1
Heating: Forced Air, Programmable Thermostat
Home Style: Ranch/Rambler
Lot Size: 0.59 Acres
Roof Type: Architectural Shingle
Stories: 1.0
Taxes: $9,442
Year Built: 1965
Feature Descriptions
Accessibility: 2+ Access Exits
Additional Structures: Above Grade, Below Grade
Appliances: Built-In Microwave, Dishwasher, Disposal, Dryer - Gas, Energy Efficient Appliances, ENERGY STAR Dishwasher, Extra Refrigerator/Freezer, Icemaker, Oven - Self Cleaning, Oven/Range - Electric, Refrigerator, Stainless Steel Appliances, Washer, Water Heater - High-Efficiency
Electric: 200+ Amp Service
Exterior: Vinyl Siding, Aluminum Siding, Brick, Brick Front
Exterior: Exterior Lighting, Sidewalks
Fencing: Wood
Fireplace: Brick, Double Sided, Fireplace - Glass Doors, Mantel(s), Marble, Wood
Flooring: Ceramic Tile, Hardwood
Interior: Bathroom - Stall Shower, Bathroom - Tub Shower, Ceiling Fan(s), Combination Dining/Living, Dining Area, Entry Level Bedroom, Family Room Off Kitchen, Floor Plan - Open, Kitchen - Eat-In, Kitchen - Table Space, Pantry, Primary Bath(s), Upgraded Countertops, Window Treatments, Wood Floors
Location: Suburban
Lot: Irregular, Front Yard, Partly Wooded, Rear Yard, SideYard(s)
Lot Dimensions: 0.59 Acre(S)
Municipality: UPPER DUBLIN TWP
Parking Features: Asphalt Driveway, Lighted Parking
Parking Notes: 6 Total Parking Spaces
Rooms: Living Room, Dining Room, Primary Bedroom, Bedroom 2,Bedroom 3,Kitchen, Family Room, Basement, Foyer, Laundry, Primary Bathroom, Full Bath, Half Bath
Sewer: Public Sewer
Special View Info: Garden/Lawn, Trees/Woods
SQFT Above Finished: 1854
SQFT Total Finished: 1854
Structure Type: Detached
Swimming Pool: Concrete, Fenced, In Ground
Total Garage/Parking Spaces: 6
Utilities: Cable TV, Phone Available
Water: Public
Windows: Bay/Bow, Double Hung, Double Pane, Insulated, Replacement, Screens, Vinyl Clad
Wooded: Yes
Room Sizes
Living Room: 22 x 16 Level - Main
Dining Room: 13 x 12 Level - Main
Kitchen: 18 x 10 Level - Main
Laundry: 7 x 6 Level - Main
Family Room: 17 x 15 Level - Main
Half Bath: 7 x 4 Level - Main
Primary Bedroom: 17 x 12 Level - Main
Primary Bathroom: 9 x 5 Level - Main
Bedroom 2: 12 x 11 Level - Main
Bedroom 3: 11 x 10 Level - Main
Full Bath: 9 x 5 Level - Main
Basement: 53 x 34 Level - Lower 1
Local Schools
High School: UPPER DUBLIN
Middle School: SANDY RUN
Elementary School: JARRETTOWN
School District: UPPER DUBLIN
Listed By / Shown By
Listed By
Agency Name: BHHS Fox & Roach-Blue Bell
Agency Phone: 2155422200
Shown By
Agent Name: The Richard Boas Real Estate Team
Agent Phone: (717) 209-0995
Agency Title: Berkshire Hathaway HomeServices Homesale Realty

 First American
Estimate Your Payment
Estimated Payment
$ 2,297.17 per month $1,335.34 Principal & Interest $786.83 Property Tax $175.00 Homeowner's Insurance



 Corporate Office - 215 S Centerville Rd. Lancaster, PA 17603
608 Oriole Lane | MLS# PAMC2190086
This single family home located at 608 Oriole Lane, Dresher, PA 19025 is currently listed for sale with an asking price of $600,000. This property was built in 1965 and has 3 bedrooms and 2 full and 1 partial baths with 1854 sq. ft. Oriole Lane is located within the UPPER DUBLIN school district. Search Dresher real estate on www.richardboasrealestate.com today.