




BEDS4
BATHS2 full
SQUARE FEET1,822
MLS#PAFL2035558
STATUSACTIVE
PROPERTY TYPEResidential - Single Family
SUBDIVISIONCAPITAL ESTATES
SCHOOLCHAMBERSBURG AREA
Property Description
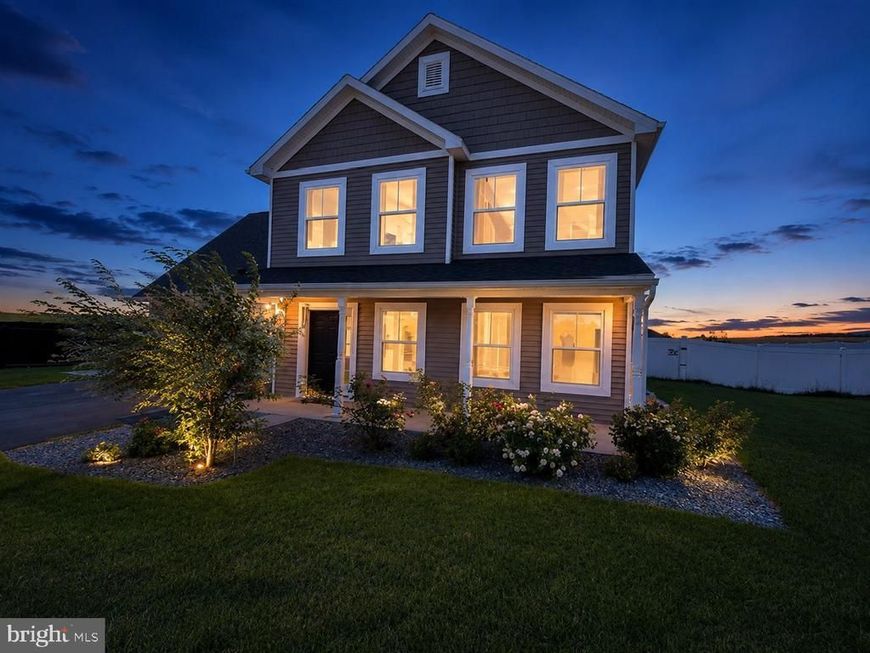
LIKE-NEW COUNTRY LIVING WITH MOUNTAIN VIEWS & MODERN AMENITIES! Welcome home to this beautiful 2-year-old residence nestled in a scenic country setting conveniently located between Shippensburg University and Chambersburg, the Franklin County seat. Enjoy peaceful rural living without giving up convenience, with easy access to Interstate 81 and the Pennsylvania Turnpike. This nearly new home offers 4 bedrooms, 2 full baths, a spacious 2-car garage, and convenient first-floor laundry. Designed with comfort and efficiency in mind, the home features an energy-efficient heat pump system for year-round comfort along with upgraded well equipment, including UV treatment, water conditioning, and filtration systems. The inviting primary suite features a private full bath and ceiling fan. Need flexible space? The fourth bedroom located above the garage offers plenty of possibilities—use it as a home office, hobby room, playroom, game room, guest space, or whatever best fits your lifestyle. Step outside and you'll quickly see what makes this property special. Situated on nearly half an acre, the home offers beautiful mountain views to the north and a spacious, level backyard. The vinyl-fenced yard, oversized concrete patio and walkway creates a wonderful setting for entertaining, outdoor dining, pets, or simply relaxing and enjoying the surroundings. A storage shed provides additional room for lawn equipment, tools, and recreational gear. Inside, you'll appreciate the modern finishes, recessed lighting, ceiling fans, and comfortable open layout. Making the move even easier, all stainless steel appliances convey, including the refrigerator, range, microwave, dishwasher, washer, and dryer. An oversized driveway with abundant parking and a convenient turnaround area adds everyday functionality, while recently planted trees and rose bushes provide additional curb appeal. If you've been searching for a like-new home with modern amenities, outdoor space, mountain views, and convenient access to major commuter routes, this property deserves a closer look. Quick settlement is available! Bring your boxes, move right in, and start enjoying your new home. Schedule your private showing today!
Property Features
Property Type: Residential - Single Family
Cooling: Central A/C
Fuel Type: Electric
Garage: 2
Heating: Heat Pump(s)
Home Style: Traditional
Lot Size: 0.49 Acres
Roof Type: Architectural Shingle
Stories: 2.0
Taxes: $4,206
Year Built: 2024
Feature Descriptions
Accessibility: 2+ Access Exits, Entry Slope <1', Level Entry - Main
Additional Structures: Above Grade, Below Grade
Appliances: Built-In Microwave, Dishwasher, Oven/Range - Electric, Refrigerator, Dryer - Front Loading, Washer - Front Loading, Water Heater, Water Conditioner - Owned, Stainless Steel Appliances
Electric: 200+ Amp Service
Exterior: Frame, Stick Built, Vinyl Siding
Fencing: Privacy, Vinyl
Flooring: Carpet, Vinyl
Interior: Bathroom - Tub Shower, Carpet, Ceiling Fan(s), Combination Kitchen/Dining, Family Room Off Kitchen, Floor Plan - Traditional, Primary Bath(s), Recessed Lighting
Lot: Level, Rear Yard, Rural
Lot Dimensions: 0.49 Acre(S)
Municipality: LETTERKENNY TWP
Number of Rooms: 9
Parking Features: Paved Driveway
Parking Notes: 6 Total Parking Spaces
Rooms: Living Room, Dining Room, Primary Bedroom, Bedroom 2,Bedroom 3,Bedroom 4,Kitchen
Sewer: Public Sewer
Special View Info: Mountain
SQFT Above Finished: 1822
SQFT Total Finished: 1822
Structure Type: Detached
Total Garage/Parking Spaces: 6
Utilities: Cable TV, Electric Available, Phone, Sewer Available, Under Ground
Water: Well
Windows: Double Pane
Room Sizes
Living Room: 24 x 13 Level - Main
Kitchen: 11 x 13 Level - Main
Dining Room: 10 x 13 Level - Main
Primary Bedroom: 13 x 12 Level - Upper 1
Bedroom 2: 10 x 14 Level - Upper 1
Bedroom 3: 10 x 10 Level - Upper 1
Bedroom 4: 18 x 10 Level - Upper 1
Local Schools
High School: CHAMBERSBURG AREA SENIOR
School District: CHAMBERSBURG AREA
Listed By / Shown By
Listed By
Agency Name: RE/MAX 1st Advantage
Agency Phone: 7175915555
Shown By
Agent Name: The Richard Boas Real Estate Team
Agent Phone: (717) 209-0995
Agency Title: Berkshire Hathaway HomeServices Homesale Realty

 First American
Estimate Your Payment
Estimated Payment
$ 1,281.62 per month $823.24 Principal & Interest $350.50 Property Tax $107.89 Homeowner's Insurance



 Corporate Office - 215 S Centerville Rd. Lancaster, PA 17603
6004 Orrstown Road | MLS# PAFL2035558
This single family home located at 6004 Orrstown Road, Orrstown, PA 17244 is currently listed for sale with an asking price of $369,900. This property was built in 2024 and has 4 bedrooms and 2 full baths with 1822 sq. ft. Orrstown Road is located in the CAPITAL ESTATES subdivision within the CHAMBERSBURG AREA school district. Search CAPITAL ESTATES real estate on www.richardboasrealestate.com today.