




BEDS4
BATHS2 full 1 partial
SQUARE FEET2,554
MLS#PALA2093248
STATUSCOMING SOON
PROPERTY TYPEResidential - Single Family
SUBDIVISIONCROSSWINDS
SCHOOLWARWICK
Property Description
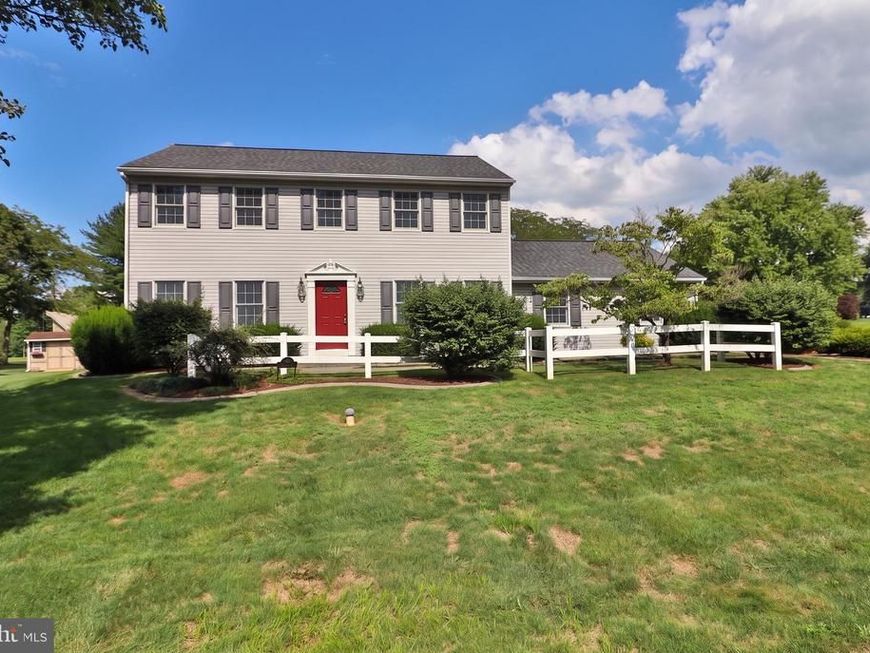
This Classic 4‑bedroom, 2.5‑bath home in Lititz has been lovingly cared for by its original owner, offering a rare opportunity to purchase a property with long‑term pride of ownership. The first floor features formal living and dining rooms accented with crown molding, providing an elegant setting for gatherings and holidays. Just off the kitchen, the inviting family room includes a brick fireplace that creates a warm focal point, along with direct access to a bright sunroom—ideal for morning coffee or relaxing afternoons. A convenient half bath is located nearby for guests. The eat‑in kitchen offers plenty of space for everyday meals and includes direct access to the attached garage, making grocery unloading simple and efficient. Upstairs, the second floor hosts four comfortable bedrooms and two full bathrooms, giving everyone room to spread out. The finished basement expands the living space even further, offering three separate rooms that can serve as a home office, recreation area, hobby space, or guest accommodations. A dedicated storage area keeps seasonal items organized and out of sight. Outdoor living is easy with a composite deck overlooking a flat, usable yard—perfect for play, gardening, or entertaining. Also includes a shed equipped with electricity, adding functionality for tools, projects, or extra storage. Important updates include replacement Anderson windows, a architectural shingled roof, and updated mechanical systems that have been regularly serviced, providing peace of mind for the next owner. Situated close to Warwick Secondary Schools and The Shoppes at Kissel Village, this home offers both comfort and convenience in a highly desirable Lititz location. Experience this home with just a click. Tap the camera icon to browse high-resolution photos and launch the full 360° virtual tour. For a truly immersive VR adventure, slip on your headset and follow the Kuula link to explore the spherical walkthrough. Prefer a guided video? Search the property address on YouTube to watch our home tour.
Property Features
Property Type: Residential - Single Family
Basement: Yes
Basement: Improved
Cooling: Central A/C
Fireplaces: 1
Fuel Type: Electric
Garage: 2
Heating: Heat Pump(s)
Home Style: Colonial
Lot Size: 0.34 Acres
Roof Type: Architectural Shingle
Stories: 2.0
Taxes: $4,866
Year Built: 1979
Feature Descriptions
Accessibility: 2+ Access Exits
Additional Structures: Above Grade, Below Grade
Electric: 200+ Amp Service
Exterior: Frame
Fireplace: Gas/Propane
Interior: Bathroom - Walk-In Shower, Bathroom - Tub Shower, Dining Area, Kitchen - Eat-In, Primary Bath(s)
Lot Dimensions: 0.34 Acre(S)
Municipality: WARWICK TWP
Parking Notes: 6 Total Parking Spaces
Rooms: Living Room, Dining Room, Primary Bedroom, Bedroom 2,Bedroom 3,Bedroom 4,Kitchen, Family Room, Sun/Florida Room, Exercise Room, Office, Recreation Room, Storage Room, Bathroom 2,Primary Bathroom, Half Bath
Sewer: Public Sewer
SQFT Above Finished: 1998
SQFT Below Finished: 556
SQFT Total Finished: 2554
Structure Type: Detached
Total Garage/Parking Spaces: 6
Water: Public
Windows: Replacement
Local Schools
High School: WARWICK
Middle School: WARWICK
Elementary School: KISSEL HILL
School District: WARWICK
Listed By / Shown By
Listed By
Agency Name: Berkshire Hathaway HomeServices Homesale Realty

Shown By
Agent Name: The Richard Boas Real Estate Team
Agent Phone: (717) 209-0995
 First American
Estimate Your Payment
Estimated Payment
$ 1,538.25 per month $1,001.50 Principal & Interest $405.50 Property Tax $131.25 Homeowner's Insurance



 Corporate Office - 215 S Centerville Rd. Lancaster, PA 17603
591 Crosswinds Drive | MLS# PALA2093248
This single family home located at 591 Crosswinds Drive , Lititz, PA 17543 is currently listed for sale by Berkshire Hathaway HomeServices Homesale Realty, with an asking price of $450,000. This property was built in 1979 and has 4 bedrooms and 2 full and 1 partial baths with 2554 sq. ft. Crosswinds Drive is located in the CROSSWINDS subdivision within the WARWICK school district. Search CROSSWINDS real estate on www.richardboasrealestate.com today.