




BEDS3
BATHS2 full
SQUARE FEET1,512
MLS#PAFL2036742
STATUSACTIVE
PROPERTY TYPEResidential - Mobile Home
SUBDIVISIONCOLONIAL ESTATES
SCHOOLCHAMBERSBURG AREA
Property Description
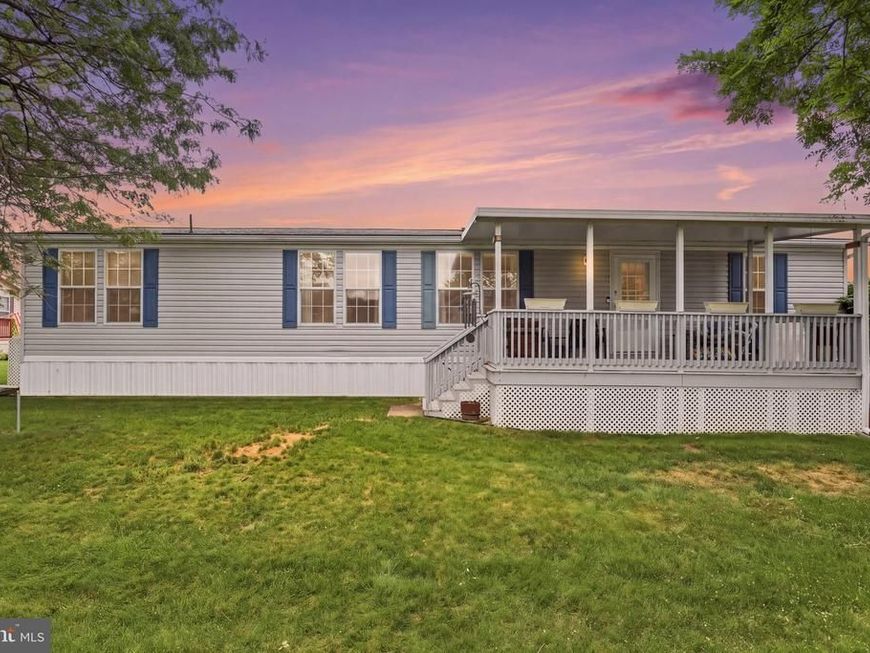
Welcome to 5613 Classic Court, located on a quiet cul-de-sac in Colonial Estates. As you pull up to the home, you’ll immediately notice the low-maintenance lifestyle it offers. Enter through the front door into a spacious great room that flows seamlessly into the eat-in kitchen. Abundant natural light fills the home throughout. The home features a primary bedroom with an en suite bathroom, two additional ample-sized bedrooms, and two full bathrooms. A good-sized laundry room provides additional convenience, while the outdoor shed offers extra storage space. Covered decks at the front and back of the home provide the perfect spaces for enjoying warm summer evenings. Conveniently located near local shopping, restaurants, schools, and other everyday amenities, this home is also just a short drive from Gettysburg, Chambersburg, and Interstate 81, making commuting and traveling easy. Please remove your shoes upon entering or use the provided shoe coverings.
Property Features
Property Type: Residential - Mobile Home
Cooling: Central A/C
Fuel Type: Electric
Heating: Heat Pump - Electric BackUp
Home Style: Ranch/Rambler
Lot Size: 0.00 Acre(S)
Stories: 1.0
Taxes: $1,511
Year Built: 2003
Feature Descriptions
Additional Structures: Above Grade, Below Grade
Appliances: Microwave, Oven - Single, Refrigerator, Six Burner Stove
Exterior: Vinyl Siding
Interior: Bathroom - Stall Shower, Built-Ins, Carpet, Combination Kitchen/Dining, Kitchen - Eat-In, Primary Bath(s), Walk-in Closet(s)
Lot Dimensions: 0.00 Acre(S)
Municipality: GREENE TWP
Parking Notes: 2 Total Parking Spaces
Sewer: Public Sewer
SQFT Above Finished: 1512
SQFT Total Finished: 1512
Structure Type: Manufactured
Total Garage/Parking Spaces: 2
Utilities: Propane
Water: Public
Local Schools
High School: CHAMBERSBURG AREA SENIOR
Middle School: CHAMBERSBURG AREA
Elementary School: GUILFORD HILLS
School District: CHAMBERSBURG AREA
Listed By / Shown By
Listed By
Agency Name: RE/MAX 1st Advantage
Agency Phone: 7175915555
Shown By
Agent Name: The Richard Boas Real Estate Team
Agent Phone: (717) 209-0995
Agency Title: Berkshire Hathaway HomeServices Homesale Realty

 First American
Estimate Your Payment
Estimated Payment
$ 377.39 per month $222.33 Principal & Interest $125.92 Property Tax $29.14 Homeowner's Insurance



 Corporate Office - 215 S Centerville Rd. Lancaster, PA 17603
5613 Classic Court | MLS# PAFL2036742
This single family home located at 5613 Classic Court , Fayetteville, PA 17222 is currently listed for sale with an asking price of $99,900. This property was built in 2003 and has 3 bedrooms and 2 full baths with 1512 sq. ft. Classic Court is located in the COLONIAL ESTATES subdivision within the CHAMBERSBURG AREA school district. Search COLONIAL ESTATES real estate on www.richardboasrealestate.com today.