




BEDS3
BATHS3 full
SQUARE FEET4,000
MLS#MDCA2027454
STATUSACTIVE
PROPERTY TYPEResidential - Single Family
SCHOOLCALVERT COUNTY PUBLIC SCHOOLS
Property Description
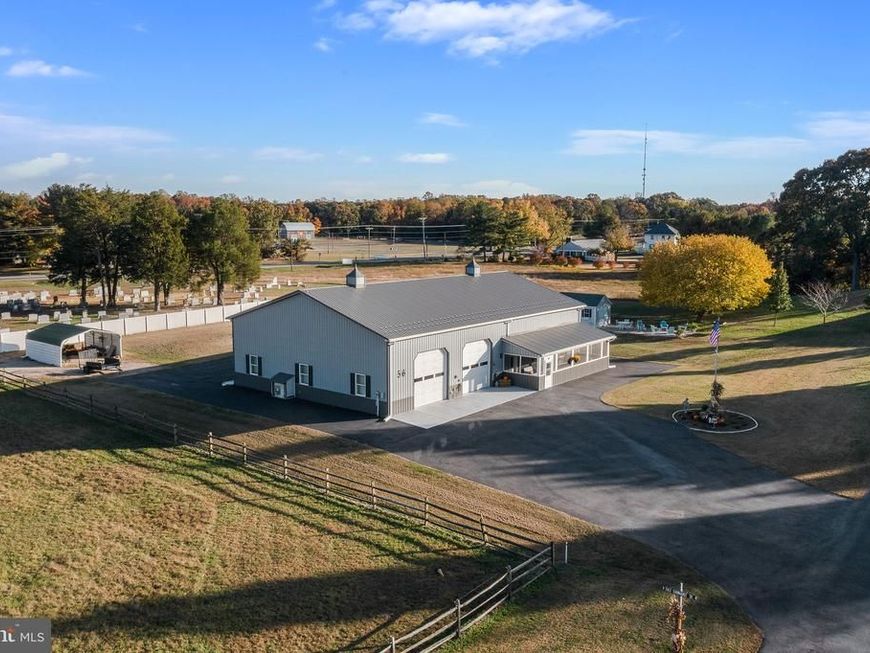
RARE CALVERT COUNTY BARNDOMINIUM — EXCEPTIONAL DESIGN, EXTRAORDINARY SPACE & ENDLESS POSSIBILITIES! **A truly distinctive property where modern farmhouse elegance meets exceptional versatility!** Discover a rare opportunity to own an extraordinary Calvert County barndominium offering the perfect combination of comfortable living, impressive garage and workshop facilities, and the freedom to pursue your passions—all without HOA restrictions! **THE ULTIMATE GARAGE & WORKSHOP EXPERIENCE!** Designed with car collectors, automotive enthusiasts, entrepreneurs, craftsmen, hobbyists, and RV and boating enthusiasts in mind, this remarkable property features an expansive **SIX-CAR-PLUS GARAGE**, oversized bays, an attached workshop, dedicated studio space, and exceptional storage capacity. Whether you're housing a prized collection of classic automobiles, accommodating an RV or boat, creating the ultimate workshop, or exploring possibilities for a home-based business (subject to county zoning and permitting), the flexibility is extraordinary. **MODERN FARMHOUSE STYLE WITH IMPRESSIVE ARCHITECTURAL APPEAL!** The striking exterior showcases timeless farmhouse-inspired architecture complemented by a handsome slate-colored metal roof and oversized garage doors. Inside, soaring vaulted ceilings, an inviting open-concept floor plan, and spacious living areas create an atmosphere that is both impressive and comfortable. Thoughtfully designed to accommodate a variety of lifestyles, this one-of-a-kind residence seamlessly blends everyday living with exceptional functionality. **PRIVACY, FREEDOM & NO HOA!** Enjoy the flexibility of owning a property without HOA restrictions, offering exceptional opportunities to personalize your space, accommodate recreational equipment, and pursue your interests. The expansive garage and workshop facilities provide possibilities rarely found in traditional residential properties. **PRIME CALVERT COUNTY LOCATION!** Ideally situated in the heart of Southern Maryland, this exceptional property offers convenient access to local attractions and everyday amenities. Enjoy nearby Running Hare Vineyard, Hallowing Point Park, and public boating access to the scenic Patuxent River. Shopping, dining, recreation, and essential services are all within easy reach. Commuters will appreciate convenient regional access to **Joint Base Andrews, Naval Air Station Patuxent River, Annapolis, and the Washington, D.C. metropolitan area.** The property is also served by the Calvert County Public School system. **MORE THAN A HOME—IT'S A LIFESTYLE OPPORTUNITY!** Whether you envision a spectacular automotive collection, an impressive personal workshop, an inspiring creative studio, generous RV and boat storage, or simply the freedom to enjoy a property unlike anything else, this extraordinary barndominium offers the space, versatility, and distinctive character to make it possible. **RARELY DOES A PROPERTY OFFER THIS COMBINATION OF RESIDENTIAL COMFORT, EXTRAORDINARY GARAGE CAPACITY, ARCHITECTURAL CHARACTER, AND FREEDOM FROM HOA RESTRICTIONS.** **Distinctive. Versatile. Exceptional. Experience the possibilities of this remarkable Calvert County Barndominium!**
Property Features
Property Type: Residential - Single Family
Cooling: Central A/C, Ceiling Fan(s)
Fuel Type: Electric, Propane - Owned
Garage: 6
Heating: Heat Pump(s), Heat Pump - Gas BackUp, Other
Home Style: Other, Contemporary, Converted Barn, Farmhouse/Nation
Lot Size: 1.14 Acres
Roof Type: Metal
Stories: 1.0
Taxes: $5,551
Year Built: 2023
Feature Descriptions
Additional Structures: Above Grade, Below Grade
Appliances: Dishwasher, Dryer - Electric, Exhaust Fan, Extra Refrigerator/Freezer, Icemaker, Microwave, Oven/Range - Gas, Range Hood, Refrigerator, Washer, Water Conditioner - Owned, Water Heater - Tankless
Exterior: Concrete, Metal Siding, Structural Insulated Panel S
Exterior: Boat Storage, Lawn Sprinkler, Underground Lawn Sprinkler, Outbuilding(s)
Flooring: Carpet, Luxury Vinyl Tile
Interior: Attic, Bathroom - Tub Shower, Carpet, Ceiling Fan(s), Combination Dining/Living, Combination Kitchen/Dining, Combination Kitchen/Living, Entry Level Bedroom, Family Room Off Kitchen, Floor Plan - Open, Kitchen - Eat-In, Kitchen - Gourmet, Pantry, Recessed Lighting
Lot: Private, No Thru Street, Level, Front Yard
Lot Dimensions: 1.14 Acre(S)
Parking Features: Asphalt Driveway, Paved Driveway, Paved Parking, Private
Parking Notes: 6 Total Parking Spaces
Rooms: Kitchen, Family Room
Sewer: Septic = # of BR
Special View Info: Scenic Vista, Trees/Woods
SQFT Above Finished: 4000
SQFT Total Finished: 4000
Structure Type: Detached
Total Garage/Parking Spaces: 6
Utilities: Cable TV Available, Propane, Electric Available, Other
Water: Well
Local Schools
School District: CALVERT COUNTY PUBLIC SCHOOLS
Listed By / Shown By
Listed By
Agency Name: RE/MAX One
Agency Phone: 4105356291
Shown By
Agent Name: The Richard Boas Real Estate Team
Agent Phone: (717) 209-0995
Agency Title: Berkshire Hathaway HomeServices Homesale Realty

 First American
Estimate Your Payment
Estimated Payment
$ 2,224.39 per month $1,557.67 Principal & Interest $462.58 Property Tax $204.14 Homeowner's Insurance



 Corporate Office - 215 S Centerville Rd. Lancaster, PA 17603

56 Barstow Road | MLS# MDCA2027454
This single family home located at 56 Barstow Road, Prince Frederick, MD 20678 is currently listed for sale with an asking price of $699,900. This property was built in 2023 and has 3 bedrooms and 3 full baths with 4000 sq. ft. Barstow Road is located within the CALVERT COUNTY PUBLIC SCHOOLS school district. Search Prince Frederick real estate on www.richardboasrealestate.com today.