




BEDS2
BATHS2 full 1 partial
SQUARE FEET1,392
MLS#PACB2059538
STATUSACTIVE
PROPERTY TYPEResidential - Townhouse
SUBDIVISIONVILLAGE OF MORELAND
SCHOOLWEST SHORE
Property Description
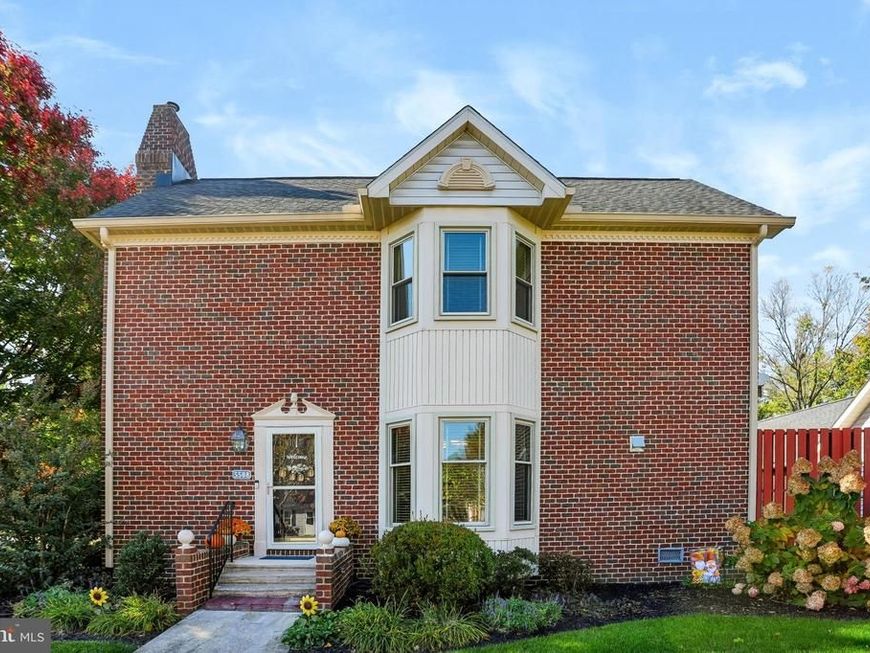
Room to spread out and less outdoor upkeep to think about! Situated on a spacious corner lot in the Village of Moreland II, this meticulously maintained end-unit townhome offers 2 bedrooms, 2.5 bathrooms, and a flexible space to make your own. The primary suite features vaulted ceilings and a generous adjoining area -- perfect for a reading nook, home office, or exploring the potential for a third bedroom. With a full bathroom for each bedroom and room to create spaces that suit your needs, the layout offers plenty of possibilities for how you live, work, and unwind. Outside, a private patio with an electric retractable awning gives you space to relax or dine outdoors, with shade when you want it. The detached two-car garage includes a cedar closet for additional storage. With lawn care and snow removal covered by the HOA, you'll have more time to enjoy nearby Legacy Park, local shops, and dining in downtown Mechanicsburg. Come see how easily this home could fit your next chapter!
Property Features
Property Type: Residential - Townhouse
Cooling: Ceiling Fan(s), Central A/C
Fireplaces: 1
Fuel Type: Natural Gas
Garage: 2
Heating: Forced Air
Home Style: Traditional
Lot Size: 0.00 Acre(S)
Roof Type: Fiberglass, Asphalt
Stories: 2.0
Taxes: $3,364
Year Built: 1993
Feature Descriptions
Additional Structures: Above Grade, Below Grade
Appliances: Dishwasher, Disposal, Oven/Range - Gas, Washer, Dryer
Condo/Coop Fee: $607.34/One Time
Electric: 200+ Amp Service
Exterior: Brick, Vinyl Siding, Frame
Fencing: Privacy, Wood
Fireplace: Gas/Propane
Flooring: Carpet, Hardwood, Ceramic Tile
HOA Fee: $202.45/Monthly
Interior: Combination Dining/Living, Cedar Closet(s), Ceiling Fan(s), Walk-in Closet(s)
Lot: Corner, Landscaping
Lot Dimensions: 0.00 Acre(S)
Municipality: LOWER ALLEN TWP
Parking Notes: 2 Total Parking Spaces
Pet Restrictions: Cats OK, Dogs OK, Size/Weight Restriction
Rooms: Living Room, Dining Room, Kitchen, Laundry
Sewer: Public Sewer
SQFT Above Finished: 1392
SQFT Total Finished: 1392
Structure Type: End of Row/Townhouse
Total Garage/Parking Spaces: 2
Water: Public
Local Schools
High School: CEDAR CLIFF
School District: WEST SHORE
Listed By / Shown By
Listed By
Agency Name: Coldwell Banker Realty
Agency Phone: 7177614800
Shown By
Agent Name: The Richard Boas Real Estate Team
Agent Phone: (717) 209-0995
Agency Title: Berkshire Hathaway HomeServices Homesale Realty

 First American
Estimate Your Payment
Estimated Payment
$ 859.30 per month $511.88 Principal & Interest $280.33 Property Tax $67.08 Homeowner's Insurance



 Corporate Office - 215 S Centerville Rd. Lancaster, PA 17603

5508 Moreland Court | MLS# PACB2059538
This townhouse located at 5508 Moreland Court, Mechanicsburg, PA 17055 is currently listed for sale with an asking price of $230,000. This property was built in 1993 and has 2 bedrooms and 2 full and 1 partial baths with 1392 sq. ft. Moreland Court is located in the VILLAGE OF MORELAND subdivision within the WEST SHORE school district. Search VILLAGE OF MORELAND real estate on www.richardboasrealestate.com today.