




BEDS2
BATHS2 full
SQUARE FEET1,135
MLS#MDMC2242186
STATUSACTIVE
PROPERTY TYPEResidential - Condominium
SUBDIVISIONKENWOOD PLACE
SCHOOLMONTGOMERY COUNTY PUBLIC SCHOOLS
Property Description
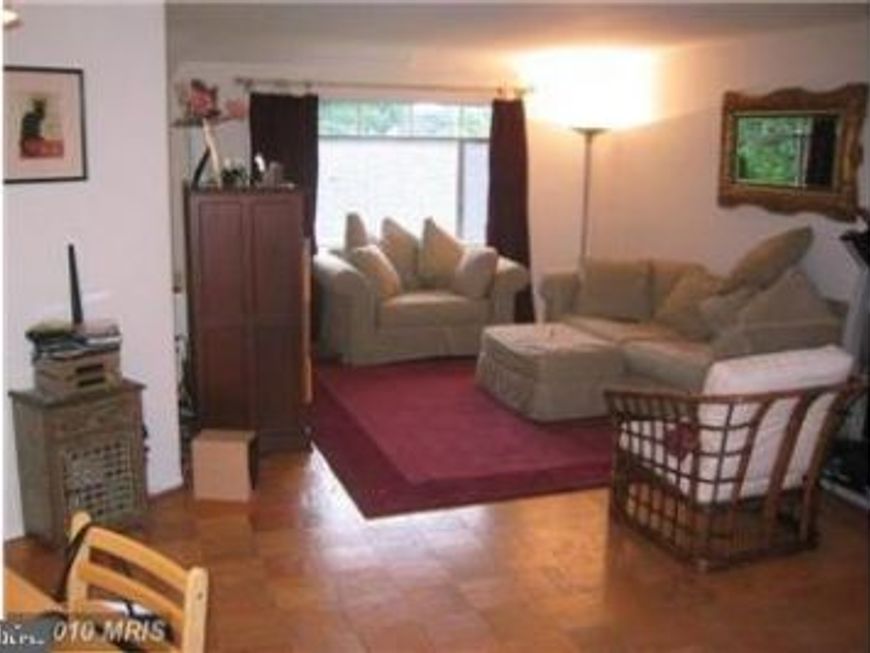
**FREE UTILITIES INCLUDED IN CONDO FEE** Be the first to own in the newly developed Westbard Square. HUGE, luxury condo 2 bedroom/2 bathroom living space with all new shops and convienences steps away: Starbucks, Tatte Bakery, Sense of Thai, Piccoli Pizza, Silver Sons BBQ, Beer/Liquor DLC, Giant, Barber Shop, and Bowling across the street. The free standing building by Giant on the green will be a family owned Greek Restaurant. There will be another 10 to 12 shops and restaurants in the apartment building that is being build now. Paddle ball courts are being constructed over by the new Kensington Bethesda Park Senior Living community = WHAT MORE DO YOU NEED?? 2 Parking spot passes included, utilities included in condo fee, pool, work out room, extra storage bin, highly ranked school district, and tennis courts nearby. THESE UNITS DO NOT COME UP OFTEN ESPECIALLY WITH TOP FLOOR LUXURY OF NO ONE ABOVE YOU AND SWEEPING VIEWS. HAVE IT ALL IN BETHESDA'S NEWEST EXCLUSIVE COMMUNITY!!
Property Features
Property Type: Residential - Condominium
Cooling: Central A/C
Fuel Type: Electric
Heating: Radiator
Home Style: Contemporary
Stories: 3.0
Taxes: $4,138
Year Built: 1960
Feature Descriptions
Accessibility: Elevator
Additional Structures: Above Grade
Appliances: Dishwasher, Disposal, Oven/Range - Gas, Refrigerator, Stove
Building Name: KENWOOD PLACE CODM
Community Amenities: Common Grounds, Concierge, Elevator, Exercise Room, Extra Storage, Laundry Facilities, Pool - Outdoor, Reserved/Assigned Parking, Other
Condo/Coop Fee: $839.62/Monthly
Exterior: Secure Storage
Exterior: Brick
Flooring: Hardwood
Interior: Dining Area, Primary Bath(s), WhirlPool/HotTub, Wood Floors
Parking Features: Permit Included, Private
Parking Notes: 2 Total Parking Spaces
Sewer: Public Sewer
SQFT Above Finished: 1135
SQFT Total Finished: 1135
Structure Type: Unit/Flat/Apartment
Total Garage/Parking Spaces: 2
Water: Public
Local Schools
High School: WALT WHITMAN
Middle School: THOMAS W. PYLE
Elementary School: WOOD ACRES
School District: MONTGOMERY COUNTY PUBLIC SCHOOLS
Listed By / Shown By
Listed By
Agency Name: Weichert, REALTORS
Agency Phone: 2023261300
Shown By
Agent Name: The Richard Boas Real Estate Team
Agent Phone: (717) 209-0995
Agency Title: Berkshire Hathaway HomeServices Homesale Realty

 First American
Estimate Your Payment
Estimated Payment
$ 1,326.30 per month $867.75 Principal & Interest $344.83 Property Tax $113.72 Homeowner's Insurance



 Corporate Office - 215 S Centerville Rd. Lancaster, PA 17603
5301 Westbard Circle, Unit 346 | MLS# MDMC2242186
This condo located at 5301 Westbard Circle, Unit 346, Bethesda, MD 20816 is currently listed for sale with an asking price of $389,900. This property was built in 1960 and has 2 bedrooms and 2 full baths with 1135 sq. ft. Westbard Circle, Unit 346 is located in the KENWOOD PLACE subdivision within the MONTGOMERY COUNTY PUBLIC SCHOOLS school district. Search KENWOOD PLACE real estate on www.richardboasrealestate.com today.