




BEDS3
BATHS1 full 1 partial
SQUARE FEET1,528
MLS#PABK2079952
STATUSACTIVE
PROPERTY TYPEResidential - Single Family
SUBDIVISIONCLOVER CROSSING
SCHOOLFLEETWOOD AREA
Property Description
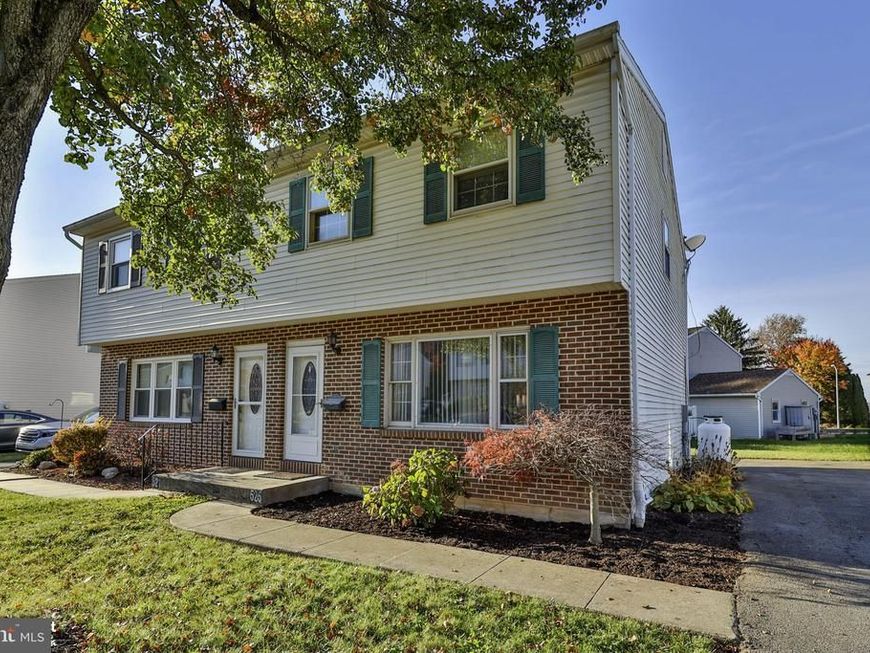
Well-maintained and updated twin in quiet, tree-lined Clover Crossing. With three bedrooms, one and a half bathrooms, and a finished basement, this home presents a great value for first-time homebuyers and downsizers alike. An extended driveway offers off street parking for 3+ cars. The colonial exterior of the home is complemented by charming landscaping, with a concrete walkway to the front door. Inside, the house is tastefully decorated and professionally painted, with newer flooring (2020) throughout. The entry leads to a large living room with lovely crown molding and picture window. The dining area fits a long table, with sliding doors to the rear patio, laminate hardwood flooring, and picture frame molding. The efficient galley style kitchen has great cabinet and counter space, with easy to maintain ceramic tile floors. The first floor also includes an updated (2024) powder room with laundry and ceramic tile floor. Upstairs, there is a nicely sized primary bedroom, two additional bedrooms, and a hall bathroom. All bedrooms feature crown molding, giving this humble home a high-end feel. As an added bonus, the home also has a fully finished basement for added living area. With almost 400 sq ft of finished space, this provides a great casual hang out area. The included propane heater keeps the basement nice and toasty, and the main floor gets to share it's warmth. The additional storage room has epoxy flooring, and access to bulkhead doors. Out back, there is a concrete patio with an easy-to-maintain back yard, and a handy storage shed. Low taxes and no association fee. Just a short walk to Main Street Fleetwood, close to shopping and dining, and convenient to 222 and 73. Showings start Friday 11/6.
Property Features
Property Type: Residential - Single Family
Basement: Yes
Basement: Full, Fully Finished
Cooling: Wall Unit
Fuel Type: Electric
Heating: Baseboard - Electric
Home Style: Traditional
Lot Size: 0.09 Acres
Roof Type: Shingle
Stories: 2.0
Taxes: $4,087
Year Built: 1988
Feature Descriptions
Additional Structures: Above Grade, Below Grade
Appliances: Dishwasher, Dryer, Washer, Water Heater, Oven/Range - Electric
Electric: 200+ Amp Service
Exterior: Aluminum Siding, Brick
Exterior: Sidewalks, Street Lights
Flooring: Tile/Brick, Carpet, Laminate Plank
Interior: Ceiling Fan(s), Carpet, Dining Area, Crown Moldings, Chair Railings, Bathroom - Tub Shower, Kitchen - Galley
Lot Dimensions: 0.09 Acre(S)
Municipality: FLEETWOOD BORO
Number of Rooms: 9
Parking Notes: 3 Total Parking Spaces
Rooms: Living Room, Dining Room, Primary Bedroom, Bedroom 2,Bedroom 3,Kitchen, Great Room, Laundry, Storage Room, Full Bath, Half Bath
Sewer: Public Sewer
SQFT Above Finished: 1160
SQFT Below Finished: 368
SQFT Total Finished: 1528
Structure Type: Twin/Semi-Detached
Total Garage/Parking Spaces: 3
Utilities: Cable TV
Water: Public
Room Sizes
Primary Bedroom: 15 x 11 Level - Upper 1
Bedroom 2: 13 x 10 Level - Upper 1
Bedroom 3: 8 x 9 Level - Upper 1
Full Bath: 5 x 10 Level - Upper 1
Living Room: 19 x 13 Level - Main
Dining Room: 11 x 13 Level - Main
Kitchen: 9 x 8 Level - Main
Half Bath: 7 x 5 Level - Main
Great Room: 19 x 19 Level - Lower 1
Storage Room: 19 x 7 Level - Lower 1
Local Schools
High School: FLEETWOOD SENIOR
School District: FLEETWOOD AREA
Listed By / Shown By
Listed By
Agency Name: BHHS Fox & Roach-Collegeville
Agency Phone: 6108315300
Shown By
Agent Name: The Richard Boas Real Estate Team
Agent Phone: (717) 209-0995
Agency Title: Berkshire Hathaway HomeServices Homesale Realty

 First American
Estimate Your Payment
Estimated Payment
$ 969.89 per month $556.39 Principal & Interest $340.58 Property Tax $72.92 Homeowner's Insurance



 Corporate Office - 215 S Centerville Rd. Lancaster, PA 17603

525 E Linden Street | MLS# PABK2079952
This single family home located at 525 E Linden Street, Fleetwood, PA 19522 is currently listed for sale with an asking price of $250,000. This property was built in 1988 and has 3 bedrooms and 1 full and 1 partial baths with 1528 sq. ft. E Linden Street is located in the CLOVER CROSSING subdivision within the FLEETWOOD AREA school district. Search CLOVER CROSSING real estate on www.richardboasrealestate.com today.