




BEDS3
BATHS2 full 1 partial
SQUARE FEET1,880
MLS#PALH2017372
STATUSCOMING SOON
PROPERTY TYPEResidential - Mobile Home
SUBDIVISIONINDIAN CREEK MHP
SCHOOLEAST PENN
Property Description
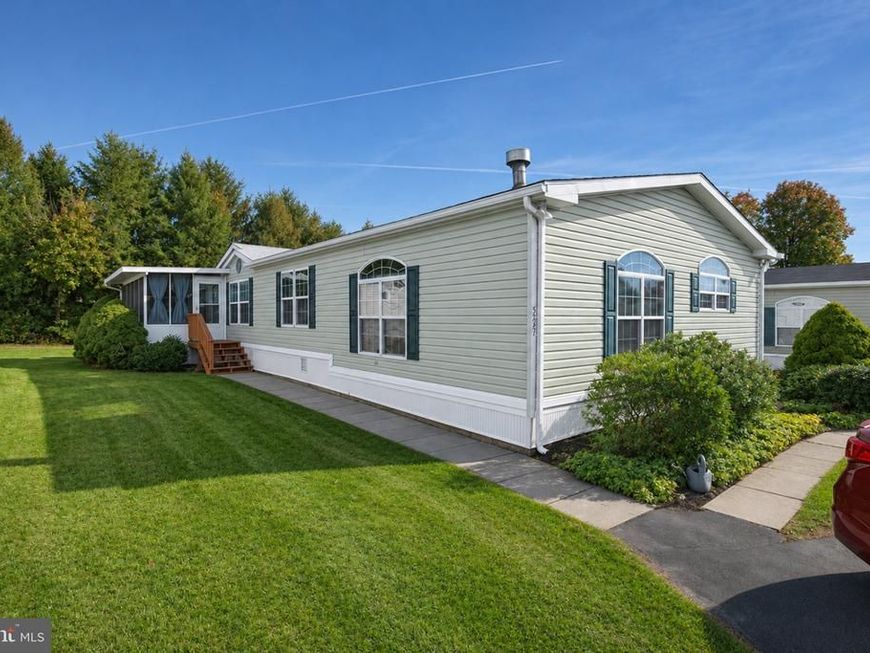
This is the home you have been waiting for! Nestled in the back of the quiet community of Indian Creek, you will love spending time at home. Pride of ownership is evident throughout this spacious home with room to entertain or relax. The enclosed screened porch greets you and your guests, the perfect place to watch the afternoon go by or enjoy a cool evening breeze and good conversations. Inside, you and your guests will love the open floor plan, keeping everyone connected. Find your way to the kitchen and family room, the central hub of this home. The kitchen features lots of cabinet and counterspace, including an island. Updated appliances help you prepare for any meal and gatherings with loved ones. The kitchen is open to the family room, accented by a gas fireplace, the perfect place to share stories and tall tales of years gone by. The laundry room and powder room just off the kitchen are convenient for everyone. Dining and living rooms offer space to spread out for game nights. The hall bath features a new walk-in shower with a six-way showerhead, grab bars and teak seat. On either side of the hall bath are two spacious bedrooms. The primary bedroom is your very own retreat. A large walk-in closet and full bathroom accented by a Jacuzzi tub, walk-in shower and double-bowl vanity are sure to please. All appliances are included to help get you started. Gas heat keeps your monthly budget on track. Great location is close to everything! A beautiful place you will be proud to call home!
Property Features
Property Type: Residential - Mobile Home
Cooling: Ceiling Fan(s), Central A/C
Fireplaces: 1
Fuel Type: Natural Gas
Heating: Forced Air
Home Style: Ranch/Rambler
Lot Size: 0.00 Acre(S)
Roof Type: Pitched, Shingle
Stories: 1.0
Taxes: $2,243
Year Built: 2002
Feature Descriptions
Additional Structures: Above Grade, Below Grade
Appliances: Built-In Microwave, Dishwasher, Dryer, Oven - Self Cleaning, Oven/Range - Electric, Refrigerator, Washer
Electric: 100 Amp Service, Circuit Breakers
Exterior: Batts Insulation, Copper Plumbing, CPVC/PVC, Frame, Mi
Exterior: Exterior Lighting
Fireplace: Corner, Gas/Propane, Mantel(s)
Flooring: Carpet, Vinyl
Interior: Bathroom - Stall Shower, Bathroom - Tub Shower, Carpet, Ceiling Fan(s), Combination Kitchen/Dining, Crown Moldings, Entry Level Bedroom, Family Room Off Kitchen, Floor Plan - Open, Floor Plan - Traditional, Kitchen - Eat-In, Kitchen - Island, Kitchen - Table Space, Pantry, Recessed Lighting, Walk-in Closet(s)
Location: Suburban
Lot: Backs to Trees, Front Yard, Interior, Landscaping, Level, Rear Yard, SideYard(s), Vegetation Planting
Lot Dimensions: 0.00 Acre(S)
Municipality: LOWER MACUNGIE TWP
Parking Features: Paved Driveway
Parking Notes: 2 Total Parking Spaces
Pet Restrictions: Case by Case Basis, Number Limit
Rooms: Living Room, Dining Room, Primary Bedroom, Bedroom 2,Bedroom 3,Kitchen, Family Room, Laundry, Other, Primary Bathroom, Full Bath, Half Bath
Sewer: Public Sewer
SQFT Above Finished: 1880
SQFT Total Finished: 1880
Structure Type: Manufactured
Total Garage/Parking Spaces: 2
Utilities: Cable TV Available, Electric Available, Phone Available, Sewer Available, Water Available
Water: Public
Windows: Double Pane, Screens
Room Sizes
Family Room: 17 x 13 Level - Main
Living Room: 18 x 13 Level - Main
Kitchen: 13 x 14 Level - Main
Other: 8 x 14 Level - Main
Dining Room: 12 x 13 Level - Main
Primary Bedroom: 20 x 13 Level - Main
Primary Bathroom: 11 x 13 Level - Main
Bedroom 2: 12 x 13 Level - Main
Bedroom 3: 9 x 13 Level - Main
Full Bath: 6 x 10 Level - Main
Laundry: 8 x 10 Level - Main
Half Bath: 8 x 3 Level - Main
Local Schools
School District: EAST PENN
Listed By / Shown By
Listed By
Agency Name: Century 21 Gold
Agency Phone: 6107792500
Shown By
Agent Name: The Richard Boas Real Estate Team
Agent Phone: (717) 209-0995
Agency Title: Berkshire Hathaway HomeServices Homesale Realty

 First American
Estimate Your Payment
Estimated Payment
$ 664.94 per month $422.64 Principal & Interest $186.92 Property Tax $55.39 Homeowner's Insurance



 Corporate Office - 215 S Centerville Rd. Lancaster, PA 17603

5247 Brunswick Lane , Unit 48 | MLS# PALH2017372
This single family home located at 5247 Brunswick Lane , Unit 48, Macungie, PA 18062 is currently listed for sale with an asking price of $189,900. This property was built in 2002 and has 3 bedrooms and 2 full and 1 partial baths with 1880 sq. ft. Brunswick Lane , Unit 48 is located in the INDIAN CREEK MHP subdivision within the EAST PENN school district. Search INDIAN CREEK MHP real estate on www.richardboasrealestate.com today.