




BEDS3
BATHS1 full 1 partial
SQUARE FEET1,471
MLS#MDHR2058730
STATUSACTIVE
PROPERTY TYPEResidential - Single Family
SUBDIVISIONJOPPATOWNE
SCHOOLHARFORD COUNTY PUBLIC SCHOOLS
Property Description
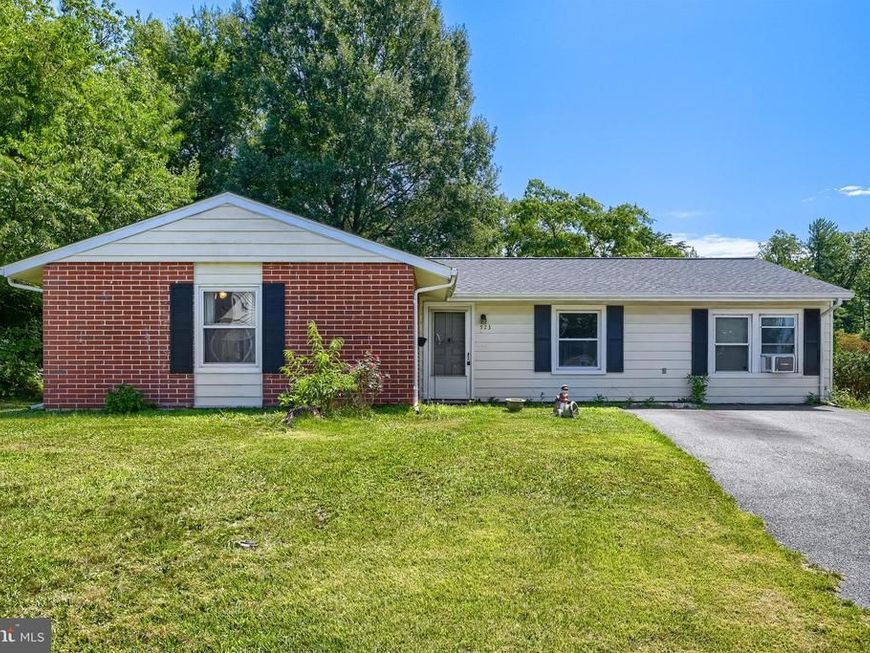
Welcome to this spacious 3 bedroom, 1 ½ bath rancher in the heart of Joppatowne! Situated on a large corner lot, this home offers comfortable living with a functional layout and room to enjoy both indoors and out. Step inside to a bright living room filled with natural light. The separate dining room provides an inviting space for everyday meals or entertaining, with sliding glass doors leading to a screened in porch, a great spot for relaxing, outdoor activities, and summer cookouts. The kitchen features a large breakfast bar with ample room for seating, generous cabinet space, and room to add your personal touches. Just off the kitchen, a versatile family/rec room or home office provides additional living space. The extended laundry room is conveniently located off this area and offers tons of storage space. The primary bedroom includes its own half bath and a walk-in closet, while two additional generously sized bedrooms provide comfortable space for family, guests, or a home office. Outside, enjoy the spacious corner lot with room for gardening, entertaining, or simply relaxing. A private driveway provides off-street parking, and the storage shed is perfect for keeping lawn equipment, tools, and outdoor essentials. A newer architectural shingle roof adds an important update and peace of mind. The home does need a little TLC and some cosmetic updating, offering the opportunity to add your own personal touches and make it truly yours. Conveniently located near shopping, dining, major commuter routes, and parks, this home offers a great combination of space and convenience. Come take a tour and see all that this Joppatowne rancher has to offer!
Property Features
Property Type: Residential - Single Family
Cooling: Ceiling Fan(s), Window Unit(s)
Fuel Type: Electric
Heating: Baseboard - Electric
Home Style: Ranch/Rambler
Lot Size: 0.24 Acres
Roof Type: Architectural Shingle
Stories: 1.0
Taxes: $2,263
Year Built: 1963
Feature Descriptions
Additional Structures: Above Grade, Below Grade
Appliances: Dryer, Refrigerator, Stove, Washer, Water Heater
Exterior: Exterior Lighting, Sidewalks, Street Lights
Exterior: Brick, Vinyl Siding
Flooring: Carpet, Ceramic Tile, Laminate Plank, Vinyl
Interior: Bar, Bathroom - Tub Shower, Carpet, Ceiling Fan(s), Combination Kitchen/Dining, Dining Area, Family Room Off Kitchen, Formal/Separate Dining Room
Lot: Corner
Lot Dimensions: 0.24 Acre(S)
Parking Features: Asphalt Driveway
Parking Notes: 4 Total Parking Spaces
Rooms: Living Room, Dining Room, Primary Bedroom, Bedroom 2,Bedroom 3,Kitchen, Family Room, Laundry, Bathroom 1,Half Bath, Screened Porch
Sewer: Public Sewer
SQFT Above Finished: 1471
SQFT Total Finished: 1471
Structure Type: Detached
Total Garage/Parking Spaces: 4
Water: Public
Local Schools
School District: HARFORD COUNTY PUBLIC SCHOOLS
Listed By / Shown By
Listed By
Agency Name: Real Estate Professionals, Inc.
Agency Phone: 4102854800
Shown By
Agent Name: The Richard Boas Real Estate Team
Agent Phone: (717) 209-0995
Agency Title: Berkshire Hathaway HomeServices Homesale Realty

 First American
Estimate Your Payment
Estimated Payment
$ 893.16 per month $622.94 Principal & Interest $188.58 Property Tax $81.64 Homeowner's Insurance



 Corporate Office - 215 S Centerville Rd. Lancaster, PA 17603
523 Eckhart Drive | MLS# MDHR2058730
This single family home located at 523 Eckhart Drive , Joppa, MD 21085 is currently listed for sale with an asking price of $279,900. This property was built in 1963 and has 3 bedrooms and 1 full and 1 partial baths with 1471 sq. ft. Eckhart Drive is located in the JOPPATOWNE subdivision within the HARFORD COUNTY PUBLIC SCHOOLS school district. Search JOPPATOWNE real estate on www.richardboasrealestate.com today.