




BEDS1
BATHS1 full
SQUARE FEET630
MLS#MDMC2216674
STATUSACTIVE
PROPERTY TYPEResidential - Condominium
SUBDIVISIONBETHESDA OUTSIDE
SCHOOLMONTGOMERY COUNTY PUBLIC SCHOOLS
Property Description
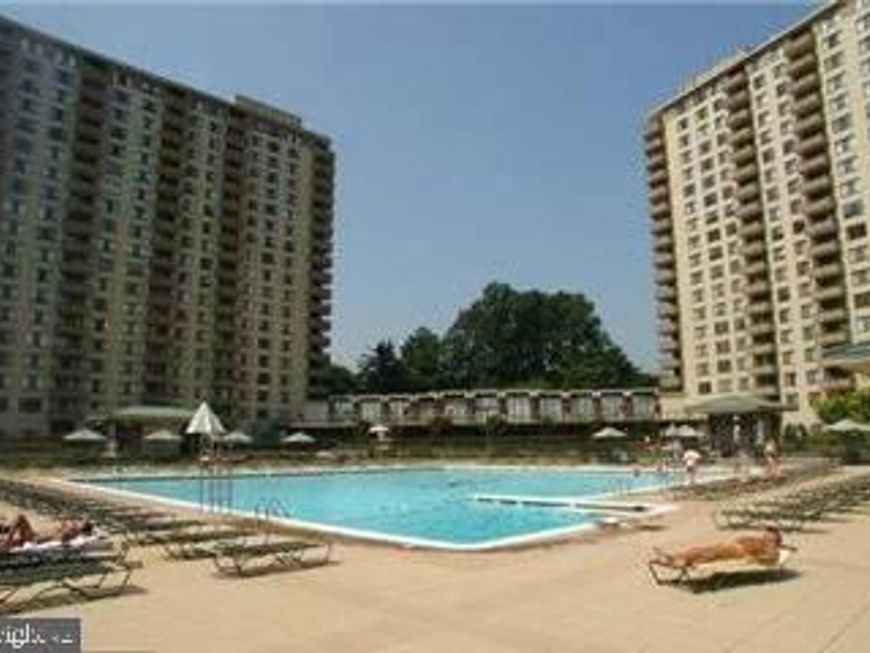
Welcome to the Promenade of Bethesda, offering a resort-style living experience with easy access to lifestyle amenities. This one-bedroom home features 630 sq ft of naturally bright living space, a primary bedroom, walk-in closet, and an updated bathroom with a shower. The updated kitchen enhances the modern appeal. Amenities include an indoor pool and jacuzzi, an outdoor Olympic-size pool, sauna, tennis courts, a 24-hour fitness center, concierge services, and more. You'll also find Chef Tony’s Restaurant, a market/grocery store, dry cleaners, beauty salon, party room, game and card rooms, plus EV charging and car wash stations. Conveniently located near I-270 and I-495 exits, with public transportation just steps away, including a Ride-On bus that offers a 15-minute ride to Metro stations. Nearby attractions include the Wildwood Shopping Center, NIH, Walter Reed Hospital, Montgomery Mall, and downtown Bethesda, all surrounded by shopping, dining, and vibrant community events Move-in fee 500
Property Features
Property Type: Residential - Condominium
Cooling: Convector
Fuel Type: Electric, Natural Gas
Garage: 1
Heating: Forced Air, Convector
Stories: 1.0
Taxes: $1,151
Year Built: 1970
Feature Descriptions
Accessibility: Elevator
Additional Structures: Above Grade
Appliances: Built-In Microwave, Dishwasher, Disposal, Refrigerator, Oven/Range - Gas
Building Name: THE PROMENADE COOPERATIVE
Community Amenities: Answering Service, Concierge, Convenience Store, Elevator, Exercise Room, Jog/Walk Path, Meeting Room, Party Room, Pool - Indoor, Pool - Outdoor, Reserved/Assigned Parking
Condo/Coop Fee: $843.94/Monthly
Exterior: Brick
Flooring: Wood, Ceramic Tile
Interior: Kitchen - Table Space, Bathroom - Stall Shower, Wood Floors
Parking Features: Assigned
Parking Notes: 1 Total Parking Spaces
Rooms: Living Room, Dining Room, Kitchen, Foyer, Bedroom 1,Bathroom 1
Sewer: Public Sewer
Special View Info: Courtyard, Garden/Lawn, Trees/Woods
SQFT Above Finished: 630
SQFT Total Finished: 630
Structure Type: Unit/Flat/Apartment
Total Garage/Parking Spaces: 1
Water: Public
Local Schools
School District: MONTGOMERY COUNTY PUBLIC SCHOOLS
Listed By / Shown By
Listed By
Agency Name: RLAH @properties
Agency Phone: 3016520643
Shown By
Agent Name: The Richard Boas Real Estate Team
Agent Phone: (717) 209-0995
Agency Title: Berkshire Hathaway HomeServices Homesale Realty

 First American
Estimate Your Payment
Estimated Payment
$ 453.36 per month $316.03 Principal & Interest $95.92 Property Tax $41.42 Homeowner's Insurance



 Corporate Office - 215 S Centerville Rd. Lancaster, PA 17603
5225 Pooks Hill Road, Unit 803 N | MLS# MDMC2216674
This condo located at 5225 Pooks Hill Road, Unit 803 N, Bethesda, MD 20814 is currently listed for sale with an asking price of $142,000. This property was built in 1970 and has 1 bedrooms and 1 full baths with 630 sq. ft. Pooks Hill Road, Unit 803 N is located in the BETHESDA OUTSIDE subdivision within the MONTGOMERY COUNTY PUBLIC SCHOOLS school district. Search BETHESDA OUTSIDE real estate on www.richardboasrealestate.com today.