




BEDS3
BATHS1 full
SQUARE FEET1,152
MLS#PADE2121130
STATUSACTIVE
PROPERTY TYPEResidential - Townhouse
SUBDIVISIONWESTBROOK PARK
SCHOOLUPPER DARBY
Property Description
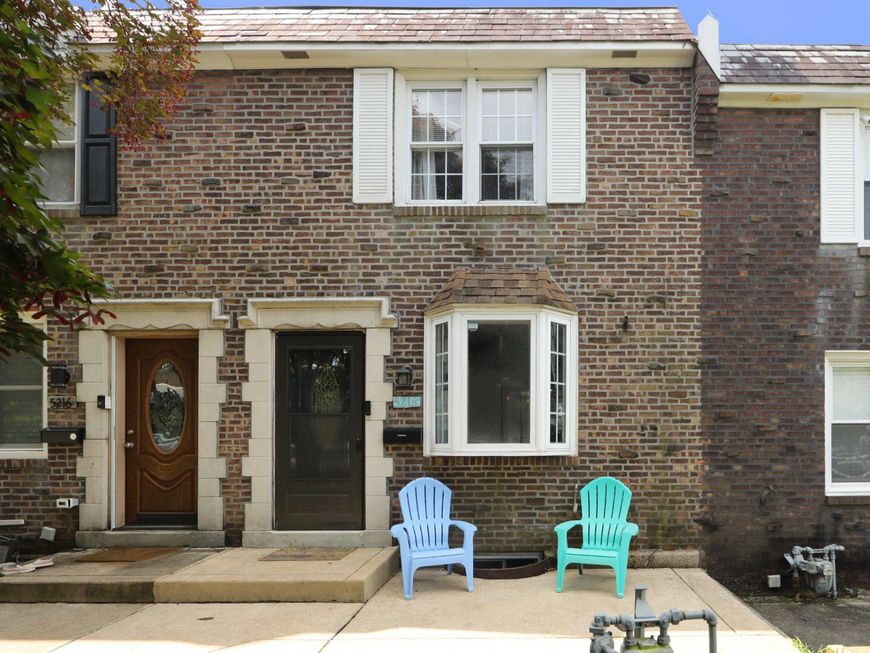
This charming townhouse in the desirable Westbrook Park community offers a perfect blend of comfort and convenience. Built in 1976 and situated in a quiet cul-de-sac, this traditional brick home has been lovingly maintained over the years. Step inside to discover a warm and inviting interior with newer carpeting in the living room and Pergo flooring in the dining/kitchen area. The well-appointed kitchen boasts modern appliances, including a built-in microwave, gas range, and dishwasher, making meal preparation a delight. Through the rear of the kitchen, find access to a newer Trex deck overlooking a spacious backyard - providing privacy and perfect for entertaining or enjoying quiet moments. With three bedrooms and a full bathroom on the second level, this home is designed for both functionality and ease. The finished basement showcases a custom bar along with more flex space - great for a home theater (built-in surround sound), play room, rec room, home gym - the possibilities are endless! Finishing off the lower level is a BONUS room perfect for an office, gaming room, and more! 5218 Alverstone Rd. is not just a place to live; it's a home that offers ease and convenience. For example, this home is walking distance from the local parks, fields, & elementary school and also provides off-street parking for two vehicles. Experience the warmth of this home and the welcoming spirit of the neighborhood-where comfort meets community. NEWER ROOF 2021 Schedule your showing!
Property Features
Property Type: Residential - Townhouse
Basement: Yes
Basement: Full, Fully Finished, Walkout Level
Cooling: Central A/C
Fuel Type: Natural Gas
Heating: Forced Air
Home Style: Traditional
Lot Size: 0.07 Acres
Roof Type: Flat
Stories: 3.0
Taxes: $5,774
Year Built: 1976
Feature Descriptions
Additional Structures: Above Grade
Appliances: Built-In Microwave, Built-In Range, Dishwasher, Dryer, Extra Refrigerator/Freezer, Oven/Range - Gas, Refrigerator, Washer, Water Heater
Electric: 100 Amp Service
Exterior: Sidewalks, Street Lights
Exterior: Brick
Interior: Bar, Ceiling Fan(s), Skylight(s)
Lot: Cul-de-sac, Front Yard, Rear Yard
Lot Dimensions: 0.07 Acre(S)
Municipality: UPPER DARBY TWP
Parking Notes: 2 Total Parking Spaces
Rooms: Living Room, Primary Bedroom, Bedroom 2,Bedroom 3,Kitchen, Basement, Bonus Room
Sewer: Public Sewer
SQFT Above Finished: 1152
SQFT Total Finished: 1152
Structure Type: Interior Row/Townhouse
Total Garage/Parking Spaces: 2
Water: Public
Local Schools
School District: UPPER DARBY
Listed By / Shown By
Listed By
Agency Name: Long & Foster Real Estate, Inc.
Agency Phone: 2153480000
Shown By
Agent Name: The Richard Boas Real Estate Team
Agent Phone: (717) 209-0995
Agency Title: Berkshire Hathaway HomeServices Homesale Realty

 First American
Estimate Your Payment
Estimated Payment
$ 1,110.22 per month $556.17 Principal & Interest $481.17 Property Tax $72.89 Homeowner's Insurance



 Corporate Office - 215 S Centerville Rd. Lancaster, PA 17603
5218 Alverstone Road | MLS# PADE2121130
This townhouse located at 5218 Alverstone Road, Clifton Heights, PA 19018 is currently listed for sale with an asking price of $249,900. This property was built in 1976 and has 3 bedrooms and 1 full baths with 1152 sq. ft. Alverstone Road is located in the WESTBROOK PARK subdivision within the UPPER DARBY school district. Search WESTBROOK PARK real estate on www.richardboasrealestate.com today.