




BEDS5
BATHS3 full 1 partial
SQUARE FEET3,125
MLS#MDFR2091192
STATUSACTIVE
PROPERTY TYPEResidential - Single Family
SCHOOLFREDERICK COUNTY PUBLIC SCHOOLS
Property Description
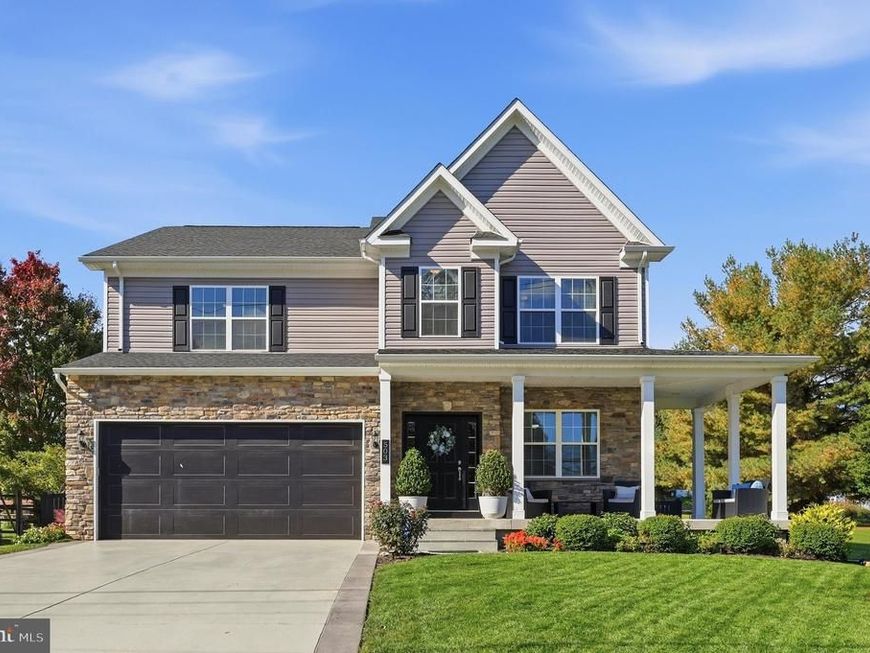
Built in 2024, beautifully upgraded, and completely move-in ready with 5 spacious bedrooms, a fully finished basement, and an incredible backyard designed for entertaining! Located in the charming community of Woodsboro, this home combines modern finishes, thoughtful upgrades, and plenty of space to spread out. Step inside to a welcoming foyer that opens to a beautiful formal living room, along with an additional versatile space currently used as a sitting area. This flexible space could easily become a formal dining room, home office, or whatever best fits your lifestyle. The heart of the home is the gorgeous gourmet kitchen featuring an oversized island with seating, upgraded stainless steel appliances, beautiful cabinetry with soft-close features, stylish backsplash, and plenty of storage. The kitchen opens seamlessly to the oversized family room, creating the perfect space for everyday living and entertaining. Upstairs, you’ll find four generously sized bedrooms with fresh carpeting, including a stunning primary suite filled with natural light, a spacious walk-in closet, and a luxurious private bathroom. Enjoy a soaking tub surrounded by beautiful tile, an oversized tiled shower, and a double-sink vanity. A spacious laundry room conveniently located on the bedroom level makes everyday living even easier. The fully finished lower level offers even more living space with a spacious recreation room, recessed lighting, a true fifth bedroom with a closet and exterior access, a full bathroom, and additional storage. Perfect for overnight guests, a home office, or simply having extra room to spread out. And the outdoor living is just as impressive! Start your mornings with coffee on the charming front porch with its partial wraparound design, or head to the backyard where the owners have invested $55k+ in beautiful outdoor improvements. The flat, fully fenced yard features thoughtfully planted trees, beautiful landscaping, an expansive hardscape patio, and a built-in fire pit with surrounding seating. From quiet mornings on the porch to evenings entertaining around the fire, this home offers outdoor spaces to enjoy throughout the seasons. Life in Woodsboro offers the best of small-town living with everyday conveniences close by. Enjoy a community-centered atmosphere, local charm, and a quieter pace of life, all while being approximately 15 minutes from Frederick-area shopping, restaurants, and conveniences. Nearly new construction, beautiful upgrades already completed, and indoor and outdoor spaces designed to enjoy from day one. Welcome home!
Property Features
Property Type: Residential - Single Family
Basement: Yes
Basement: Fully Finished, Outside Entrance, Space For Rooms, Walkout Stairs
Cooling: Central A/C
Fuel Type: Electric
Garage: 2
Heating: Heat Pump(s)
Home Style: Colonial
Lot Size: 0.36 Acres
Roof Type: Architectural Shingle
Stories: 3.0
Taxes: $8,079
Year Built: 2024
Feature Descriptions
Additional Structures: Above Grade, Below Grade
Appliances: Built-In Microwave, Dishwasher, Disposal, Dryer, Exhaust Fan, Oven/Range - Electric, Refrigerator, Stainless Steel Appliances, Washer, Water Heater
Exterior: Vinyl Siding
Exterior: Extensive Hardscape, Exterior Lighting
Fencing: Fully
Interior: Bathroom - Soaking Tub, Bathroom - Walk-In Shower, Breakfast Area, Carpet, Ceiling Fan(s), Combination Dining/Living, Combination Kitchen/Living, Crown Moldings, Dining Area, Family Room Off Kitchen, Floor Plan - Open, Floor Plan - Traditional, Kitchen - Eat-In, Kitchen - Gourmet, Kitchen - Island, Kitchen - Table Space, Pantry, Primary Bath(s), Recessed Lighting, Sprinkler System, Walk-in Closet(s)
Lot: Landscaping, Level, Rear Yard
Lot Dimensions: 0.36 Acre(S)
Parking Features: Paved Driveway
Parking Notes: 2 Total Parking Spaces
Rooms: Living Room, Dining Room, Bedroom 2,Bedroom 3,Bedroom 4,Bedroom 5,Kitchen, Family Room, Bedroom 1,Laundry, Recreation Room, Utility Room, Bathroom 1,Bathroom 2,Bathroom 3,Half Bath
Sewer: Public Sewer
SQFT Above Finished: 2525
SQFT Below Finished: 600
SQFT Total Finished: 3125
Structure Type: Detached
Total Garage/Parking Spaces: 2
Water: Public
Local Schools
School District: FREDERICK COUNTY PUBLIC SCHOOLS
Listed By / Shown By
Listed By
Agency Name: EXP Realty, LLC
Agency Phone: 8888607369
Shown By
Agent Name: The Richard Boas Real Estate Team
Agent Phone: (717) 209-0995
Agency Title: Berkshire Hathaway HomeServices Homesale Realty

 First American
Estimate Your Payment
Estimated Payment
$ 2,623.85 per month $1,724.59 Principal & Interest $673.25 Property Tax $226.01 Homeowner's Insurance



 Corporate Office - 215 S Centerville Rd. Lancaster, PA 17603

503 S Main Street | MLS# MDFR2091192
This single family home located at 503 S Main Street, Woodsboro, MD 21798 is currently listed for sale with an asking price of $774,900. This property was built in 2024 and has 5 bedrooms and 3 full and 1 partial baths with 3125 sq. ft. S Main Street is located within the FREDERICK COUNTY PUBLIC SCHOOLS school district. Search Woodsboro real estate on www.richardboasrealestate.com today.