




BEDS2
BATHS1 full 1 partial
SQUARE FEET1,197
MLS#PABU2134994
STATUSACTIVE
PROPERTY TYPEResidential - Townhouse
SUBDIVISIONPATRIOTS RIDGE
SCHOOLCENTRAL BUCKS
Property Description
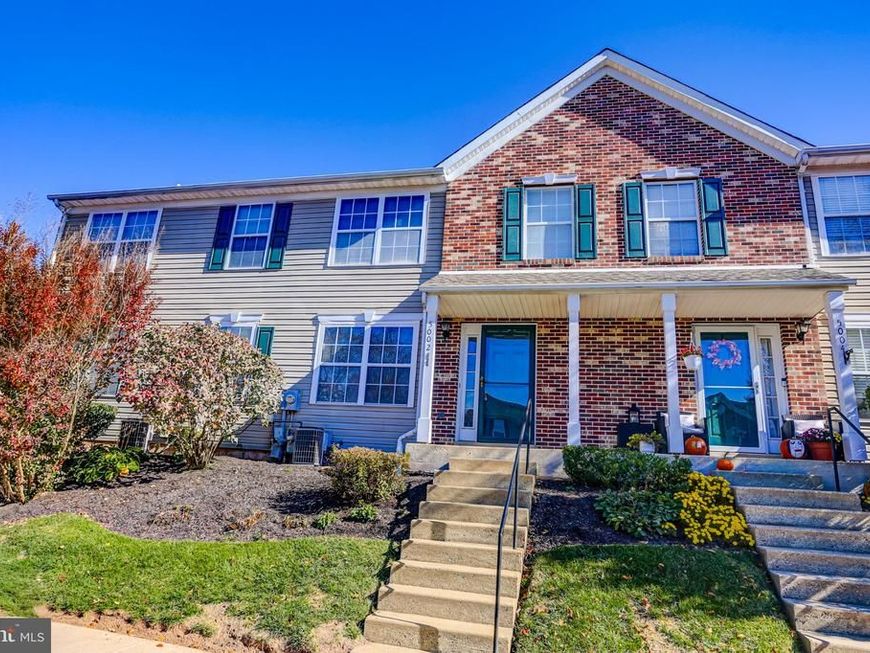
Ready for your move in this Patriots Ridge townhouse style condo boasts a large Living room with laminate hardwood floors, Formal Dining room, and efficient galley style Kitchen with gas cooking, tile flooring and plenty of cabinet space. The second floor includes a large Master Bedroom with walk-in Closet and access to the Main bath with Tub/Shower. The second bedroom also includes a walk-in closet and access to the Main Bath. The bonus finished basement includes ample room for your pool table or workout equipment and separate laundry with washer dryer and extra storage. Enjoy maintenance free living just minutes from Doylestown Borough, and shopping. Located in the award winning Central Bucks School District.
Property Features
Property Type: Residential - Townhouse
Basement: Yes
Basement: Full, Partially Finished, Heated
Cooling: Central A/C
Fuel Type: Natural Gas
Heating: Heat Pump - Gas BackUp, Forced Air
Home Style: Colonial
Lot Size: 0.00 Acre(S)
Roof Type: Asphalt, Architectural Shingle
Stories: 2.0
Taxes: $4,162
Year Built: 1997
Feature Descriptions
Additional Structures: Above Grade, Below Grade
Appliances: Built-In Microwave, Built-In Range, Dishwasher, Disposal, Dryer - Electric, Oven - Self Cleaning, Oven/Range - Gas, Refrigerator, Washer, Water Heater
Condo/Coop Fee: $245.00/Monthly
Exterior: Frame
Flooring: Laminate Plank, Tile/Brick
Interior: Bathroom - Tub Shower, Ceiling Fan(s), Formal/Separate Dining Room, Kitchen - Galley, Primary Bath(s), Recessed Lighting, Walk-in Closet(s)
Lot Dimensions: 0.00 Acre(S)
Municipality: PLUMSTEAD TWP
Number of Rooms: 8
Parking Features: Paved Parking, Unassigned
Pet Restrictions: No Pet Restrictions
Rooms: Living Room, Dining Room, Primary Bedroom, Bedroom 2,Kitchen, Basement, Full Bath
Sewer: Public Sewer
SQFT Above Finished: 1197
SQFT Total Finished: 1197
Structure Type: Interior Row/Townhouse
Water: Public
Room Sizes
Living Room: 15 x 15 Level - Main
Dining Room: 11 x 9 Level - Main
Kitchen: 10 x 8 Level - Main
Primary Bedroom: 19 x 18 Level - Upper 1
Bedroom 2: 16 x 11 Level - Upper 1
Basement: 17 x 16 Level - Lower 1
Local Schools
High School: CENTRAL BUCKS HIGH SCHOOL WEST
Middle School: TOHICKON
Elementary School: GROVELAND
School District: CENTRAL BUCKS
Listed By / Shown By
Listed By
Agency Name: Keller Williams Real Estate-Doylestown
Agency Phone: 2153405700
Shown By
Agent Name: The Richard Boas Real Estate Team
Agent Phone: (717) 209-0995
Agency Title: Berkshire Hathaway HomeServices Homesale Realty

 First American
Estimate Your Payment
Estimated Payment
$ 1,227.86 per month $778.95 Principal & Interest $346.83 Property Tax $102.08 Homeowner's Insurance



 Corporate Office - 215 S Centerville Rd. Lancaster, PA 17603

5002 Rebecca Fell Drive | MLS# PABU2134994
This townhouse located at 5002 Rebecca Fell Drive, Doylestown, PA 18902 is currently listed for sale with an asking price of $350,000. This property was built in 1997 and has 2 bedrooms and 1 full and 1 partial baths with 1197 sq. ft. Rebecca Fell Drive is located in the PATRIOTS RIDGE subdivision within the CENTRAL BUCKS school district. Search PATRIOTS RIDGE real estate on www.richardboasrealestate.com today.