




BEDS2
BATHS1 full
SQUARE FEET917
MLS#PAMC2190418
STATUSACTIVE
PROPERTY TYPEResidential - Condominium
SUBDIVISIONSAW MILL VALLEY
SCHOOLHATBORO-HORSHAM
Property Description
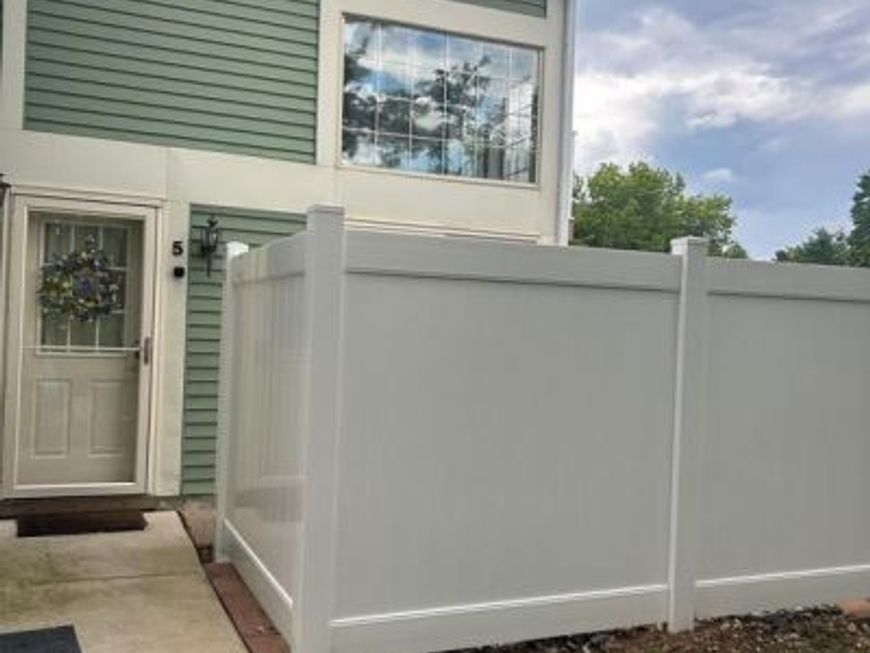
Welcome to this wonderful two bedroom, one bath ground-floor condominium in desirable Saw Mill Valley! Step inside to a bright, open floor plan featuring abundant natural light, gorgeous cherry engineered hardwood floors and a spacious living area highlighted by a stunning stone fireplace with custom mantel. The living room flows seamlessly into the dining area and kitchen, creating a comfortable and functional layout. Both bedrooms offer excellent storage, including a large walk-in closet in the primary bedroom. The bathroom includes a stack washer/dryer and linen closet. Custom shades, Andersen doors and recessed lighting. Enjoy outdoor living on your private, fenced patio, ideal for morning coffee or outdoor dining. Plenty of parking for residents and guests. This home offers exceptional value with low HOA fees of just $275/month and low annual taxes. The tranquil community features a nearby playground and walking trails. Close to train lines, shopping and restaurants. Easy, convenient, and affordable living—see it today!
Property Features
Property Type: Residential - Condominium
Cooling: Central A/C
Fireplaces: 1
Fuel Type: Electric
Heating: Heat Pump - Electric BackUp
Home Style: Contemporary
Stories: 1.0
Taxes: $3,298
Year Built: 1985
Feature Descriptions
Additional Structures: Above Grade
Appliances: Built-In Microwave, Dishwasher, Oven/Range - Electric, Refrigerator
Condo/Coop Fee: $275.00/Monthly
Exterior: Sidewalks, Street Lights
Exterior: Vinyl Siding
Fireplace: Mantel(s), Stone, Wood
Flooring: Vinyl, Hardwood, Ceramic Tile, Carpet
Interior: Bathroom - Tub Shower, Carpet, Ceiling Fan(s), Entry Level Bedroom, Floor Plan - Open, Pantry, Recessed Lighting, Walk-in Closet(s), Window Treatments
Municipality: HORSHAM TWP
Number of Rooms: 5
Pet Restrictions: Cats OK, Dogs OK, Number Limit
Rooms: Living Room, Dining Room, Primary Bedroom, Kitchen, Bedroom 1
Sewer: Public Sewer
SQFT Above Finished: 917
SQFT Total Finished: 917
Structure Type: Unit/Flat/Apartment
Water: Public
Room Sizes
Primary Bedroom: 11 x 15 Level - Main
Dining Room: 10 x 10 Level - Upper 1
Bedroom 1: 10 x 11 Level - Main
Kitchen: 9 x 10 Level - Main
Living Room: 12 x 19 Level - Main
Dining Room: 10 x 10 Level - Main
Local Schools
High School: HATBORO-HORSHAM SENIOR
Middle School: KEITH VALLEY
School District: HATBORO-HORSHAM
Listed By / Shown By
Listed By
Agency Name: Keller Williams Real Estate-Blue Bell
Agency Phone: 2156462900
Shown By
Agent Name: The Richard Boas Real Estate Team
Agent Phone: (717) 209-0995
Agency Title: Berkshire Hathaway HomeServices Homesale Realty

 First American
Estimate Your Payment
Estimated Payment
$ 1,004.58 per month $645.19 Principal & Interest $274.83 Property Tax $84.55 Homeowner's Insurance



 Corporate Office - 215 S Centerville Rd. Lancaster, PA 17603
5 Brookside Court | MLS# PAMC2190418
This condo located at 5 Brookside Court , Horsham, PA 19044 is currently listed for sale with an asking price of $289,900. This property was built in 1985 and has 2 bedrooms and 1 full baths with 917 sq. ft. Brookside Court is located in the SAW MILL VALLEY subdivision within the HATBORO-HORSHAM school district. Search SAW MILL VALLEY real estate on www.richardboasrealestate.com today.