




BEDS3
BATHS3 full
SQUARE FEET1,920
MLS#MDAA2159378
STATUSACTIVE
PROPERTY TYPEResidential - Townhouse
SUBDIVISIONCREEKSIDE VILLAGE
SCHOOLANNE ARUNDEL COUNTY PUBLIC SCHOOLS
Property Description
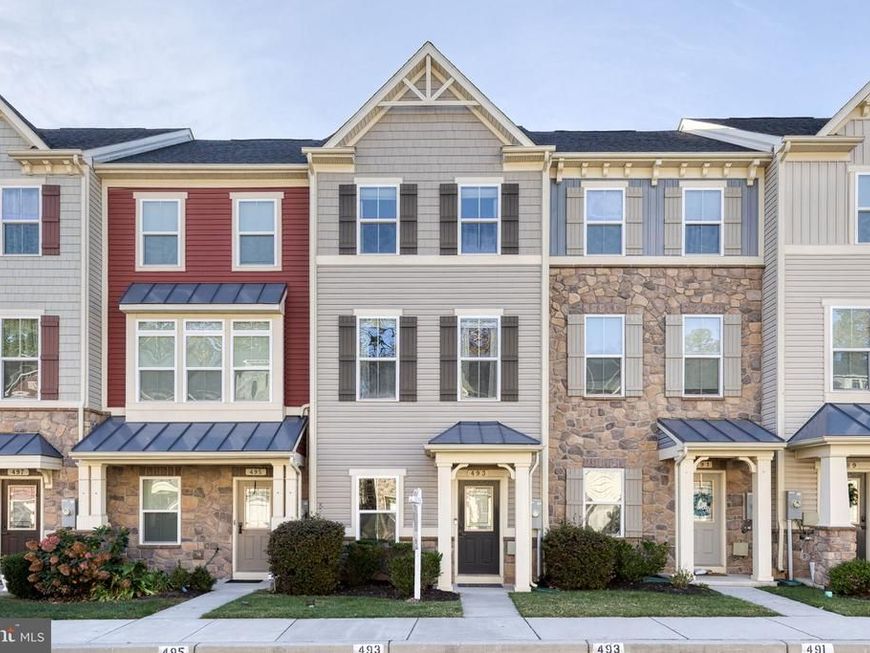
Welcome to 493 Willow Bend Dr in the sought-after Creekside Village at Tanyard Springs community! Built in just 2018 by Ryan Homes, this beautifully maintained Hepburn model townhome offers three finished levels of versatile living space, thoughtful updates, community amenities, and two assigned parking spaces. A charming covered front porch welcomes you into the entry level, featuring a private bedroom with an en suite full bathroom, ideal for guests or flexible living arrangements. A spacious recreation room offers storage closets and additional living space, with sliding glass doors leading to the grassy backyard. Upstairs, newly installed hardwood floors flow throughout the bright and inviting main living level. The spacious eat-in kitchen features granite countertops, custom wood cabinetry, pantry closet, a center island, gas range, stainless steel appliances, including a 2024 dishwasher. Large windows fill the space with natural light, while a glass door with interior blinds and a transom window above lead to the added on composite deck. Complete with a privacy wall, this outdoor retreat is perfect for grilling, entertaining, or relaxing. The upper level offers convenient stacked laundry and two spacious bedrooms, each with its own full bathroom. The primary suite features elegant tray ceilings, two closets, and a private en suite bath with a step-in shower. The additional bedroom enjoys access to a full bathroom with a tub/shower combination. Beyond the home, Creekside Village offers an exceptional collection of community amenities, including an outdoor swimming pool with splash pad, clubhouse, fitness center, playgrounds, dog park, sports courts, and scenic walking trails. Ideally situated for commuters, the community offers convenient access to Routes 100, 97, and 695, along with BWI Airport, Fort Meade, Baltimore, and Annapolis. Enjoy the perfect combination of comfortable living, neighborhood amenities, and everyday convenience in a location that truly has it all!
Upcoming Open Houses
Open House Thursday November 5th, 4:00pm - 6:00pm
Open House Sunday November 8th, 10:00am - 12:00pm
Property Features
Property Type: Residential - Townhouse
Cooling: Central A/C
Fuel Type: Natural Gas
Heating: Forced Air
Home Style: Craftsman
Lot Size: 0.02 Acres
Stories: 3.0
Taxes: $4,562
Year Built: 2018
Feature Descriptions
Additional Structures: Above Grade, Below Grade
Appliances: Built-In Microwave, Dishwasher, Disposal, Dryer, Oven/Range - Gas, Refrigerator, Stainless Steel Appliances, Washer/Dryer Stacked, Water Heater
Community Amenities: Pool - Outdoor
Exterior: Vinyl Siding
Exterior: Sidewalks, Street Lights
Flooring: Carpet, Hardwood
HOA Fee: $106.00/Monthly
Interior: Breakfast Area, Carpet, Ceiling Fan(s), Combination Dining/Living, Combination Kitchen/Dining, Combination Kitchen/Living, Entry Level Bedroom, Floor Plan - Open, Kitchen - Eat-In, Kitchen - Gourmet, Kitchen - Island, Kitchen - Table Space, Primary Bath(s), Recessed Lighting, Upgraded Countertops, Wood Floors
Lot: Rear Yard
Lot Dimensions: 0.02 Acre(S)
Parking Features: Assigned, Private, Public
Sewer: Public Sewer
SQFT Above Finished: 1920
SQFT Total Finished: 1920
Structure Type: Interior Row/Townhouse
Water: Public
Windows: Bay/Bow, Screens
Local Schools
School District: ANNE ARUNDEL COUNTY PUBLIC SCHOOLS
Listed By / Shown By
Listed By
Agency Name: The KW Collective
Agency Phone: 4435741600
Shown By
Agent Name: The Richard Boas Real Estate Team
Agent Phone: (717) 209-0995
Agency Title: Berkshire Hathaway HomeServices Homesale Realty

 First American
Estimate Your Payment
Estimated Payment
$ 1,386.81 per month $890.00 Principal & Interest $380.17 Property Tax $116.64 Homeowner's Insurance



 Corporate Office - 215 S Centerville Rd. Lancaster, PA 17603

493 Willow Bend Drive | MLS# MDAA2159378
This townhouse located at 493 Willow Bend Drive, Glen Burnie, MD 21060 is currently listed for sale with an asking price of $399,900. This property was built in 2018 and has 3 bedrooms and 3 full baths with 1920 sq. ft. Willow Bend Drive is located in the CREEKSIDE VILLAGE subdivision within the ANNE ARUNDEL COUNTY PUBLIC SCHOOLS school district. Search CREEKSIDE VILLAGE real estate on www.richardboasrealestate.com today.