


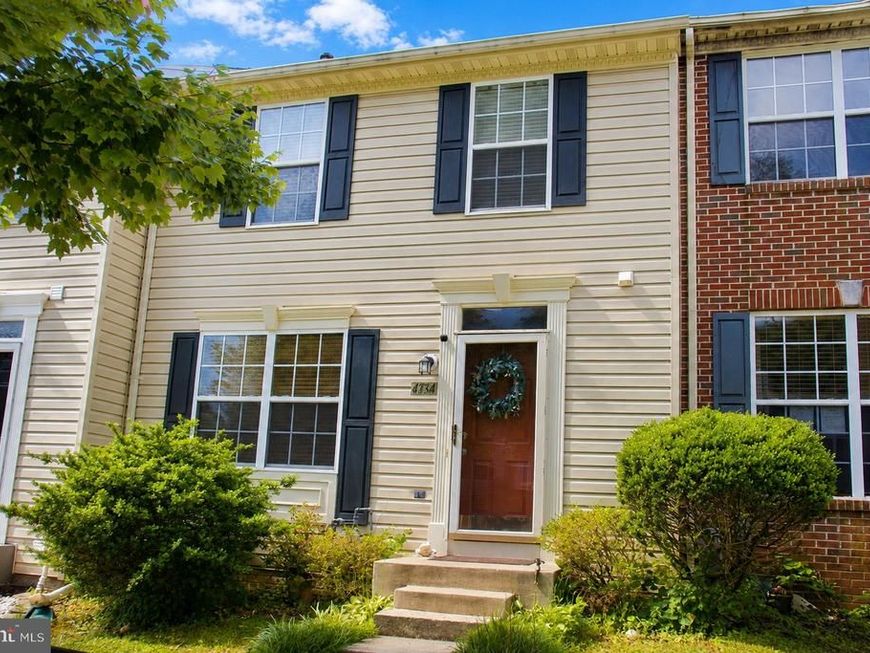


BEDS3
BATHS2 full 1 partial
SQUARE FEET1,800
MLS#MDBC2171632
STATUSACTIVE
PROPERTY TYPEResidential - Townhouse
SUBDIVISIONOWINGS MILLS
SCHOOLBALTIMORE COUNTY PUBLIC SCHOOLS
Property Description
Welcome to this well maintained, move-in ready 3 bedroom, 2.5 bath townhome filled with natural light and beautiful wooded views. The main level features hardwood floors, new granite countertops, and stainless-steel appliances, along with major updates including a new roof (2021) and HVAC system (2022). Step outside to a spacious deck overlooking a peaceful nature preserve -- a great spot to relax or entertain. The fully fenced backyard includes a charming patio, offering additional outdoor living space. Upstairs, you'll find carpeting throughout, three generously sized bedrooms, and a deluxe full bath featuring a jetted soaking tub and separate shower. Additional highlights include two assigned parking spaces with sufficient visitor parking. Ideally located near shopping, transportation services, community pools, tot lots, dog parks, and scenic walking trails (plus the HOA will even cut your front lawn while you chill at your HOA's pool). This home offers the perfect blend of comfort, convenience, and outdoor enjoyment.
Property Features
Property Type: Residential - Townhouse
Basement: Fully Finished, Improved, Interior Access, Walkout Level
Basement: Yes
Cooling: Central A/C
Fuel Type: Natural Gas
Heating: Central, Forced Air
Home Style: Traditional
Lot Size: 0.03 Acres
Roof Type: Shingle
Stories: 3.0
Taxes: $3,163
Year Built: 1998
Feature Descriptions
Additional Structures: Above Grade, Below Grade
Appliances: Built-In Range, Cooktop, Dryer, Dishwasher, Dryer - Electric, Dryer - Front Loading, Exhaust Fan, Humidifier, Oven - Single, Range Hood, Refrigerator, Washer - Front Loading, Water Heater
Community Amenities: Common Grounds, Pool - Outdoor, Swimming Pool, Other
Electric: 120/240V
HOA Fee: $79.86/Monthly
Interior: Bathroom - Jetted Tub, Bathroom - Walk-In Shower, Breakfast Area, Carpet, Ceiling Fan(s), Combination Kitchen/Dining, Floor Plan - Traditional, Kitchen - Eat-In, Kitchen - Table Space, Sprinkler System, Upgraded Countertops, WhirlPool/HotTub, Wood Floors, Other
Lot Dimensions: 0.03 Acre(S)
Parking Features: Assigned
Pet Restrictions: No Pet Restrictions
Sewer: Public Sewer
Special View Info: Trees/Woods, Scenic Vista
SQFT Above Finished: 1320
SQFT Below Finished: 480
SQFT Total Finished: 1800
Structure Type: Interior Row/Townhouse
Utilities: Cable TV, Electric Available, Natural Gas Available, Phone Available, Water Available
Water: Public
Local Schools
School District: BALTIMORE COUNTY PUBLIC SCHOOLS
Listed By / Shown By
Listed By
Agency Name: SMART CHOICE REALTY
Agency Phone: 4103021279
Shown By
Agent Name: The Richard Boas Real Estate Team
Agent Phone: (717) 209-0995
Agency Title: Berkshire Hathaway HomeServices Homesale Realty

 First American
Estimate Your Payment
Estimated Payment
$ 1,157.20 per month $790.08 Principal & Interest $263.58 Property Tax $103.54 Homeowner's Insurance



 Corporate Office - 215 S Centerville Rd. Lancaster, PA 17603
4734 Buxton Circle | MLS# MDBC2171632
This townhouse located at 4734 Buxton Circle, Owings Mills, MD 21117 is currently listed for sale with an asking price of $355,000. This property was built in 1998 and has 3 bedrooms and 2 full and 1 partial baths with 1800 sq. ft. Buxton Circle is located in the OWINGS MILLS subdivision within the BALTIMORE COUNTY PUBLIC SCHOOLS school district. Search OWINGS MILLS real estate on www.richardboasrealestate.com today.