




BEDS4
BATHS3 full 1 partial
SQUARE FEET2,865
MLS#MDBC2172048
STATUSACTIVE
PROPERTY TYPEResidential - Single Family
SUBDIVISIONGREEN SPRING VALLEY
SCHOOLBALTIMORE COUNTY PUBLIC SCHOOLS
Property Description
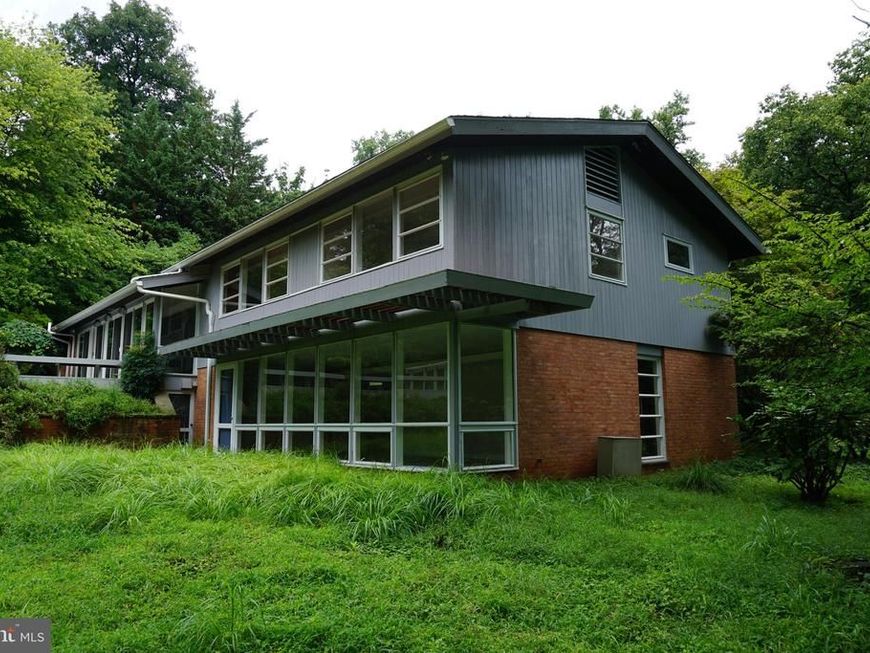
Beautiful Mid Century Modern Tucked Away Well off the Main Road in Greenspring Valley Neighborhood. Large lot w/ Private Back Yard, Surrounded w/ Mature Shade Trees, New Kitchen and Bathrooms, Open Floor Plan w/ Large Windows, Lots of Light. Call Listing Agent w/ any Questions...
Property Features
Property Type: Residential - Single Family
Basement: Other, Connecting Stairway, Poured Concrete
Basement: Yes
Cooling: Central A/C
Fireplaces: 1
Heating: Central
Home Style: Contemporary, Split Level
Lot Size: 2.78 Acres
Roof Type: Architectural Shingle
Stories: 3.0
Taxes: $7,567
Year Built: 1955
Feature Descriptions
Additional Structures: Above Grade, Below Grade
Appliances: Cooktop, Dishwasher, Dryer - Front Loading, Oven - Single, Oven - Wall, Refrigerator, Icemaker, Washer, Water Conditioner - Owned, Water Heater, Exhaust Fan, Stove
Exterior: Frame
Fireplace: Marble
Flooring: Hardwood
Interior: Kitchen - Island, Kitchen - Eat-In, Primary Bath(s), Entry Level Bedroom, Window Treatments, Bathroom - Walk-In Shower, Walk-in Closet(s), Wood Floors, Bathroom - Tub Shower
Lot Dimensions: 2.78 Acre(S)
Parking Notes: 2 Total Parking Spaces
Sewer: Septic Exists
Special View Info: Garden/Lawn
SQFT Above Finished: 2865
SQFT Total Finished: 2865
Structure Type: Detached
Total Garage/Parking Spaces: 2
Utilities: Propane
Water: Well
Local Schools
School District: BALTIMORE COUNTY PUBLIC SCHOOLS
Listed By / Shown By
Listed By
Agency Name: Falcon Properties
Agency Phone: 4104294941
Shown By
Agent Name: The Richard Boas Real Estate Team
Agent Phone: (717) 209-0995
Agency Title: Berkshire Hathaway HomeServices Homesale Realty

 First American
Estimate Your Payment
Estimated Payment
$ 2,833.16 per month $1,947.37 Principal & Interest $630.58 Property Tax $255.21 Homeowner's Insurance



 Corporate Office - 215 S Centerville Rd. Lancaster, PA 17603
444 Garrison Forest Road | MLS# MDBC2172048
This single family home located at 444 Garrison Forest Road , Owings Mills, MD 21117 is currently listed for sale with an asking price of $875,000. This property was built in 1955 and has 4 bedrooms and 3 full and 1 partial baths with 2865 sq. ft. Garrison Forest Road is located in the GREEN SPRING VALLEY subdivision within the BALTIMORE COUNTY PUBLIC SCHOOLS school district. Search GREEN SPRING VALLEY real estate on www.richardboasrealestate.com today.