




BEDS2
BATHS2 full
SQUARE FEET1,876
MLS#PABU2134554
STATUSACTIVE
PROPERTY TYPEResidential - Single Family
SUBDIVISIONFLOWERS MILL
SCHOOLNESHAMINY
Property Description
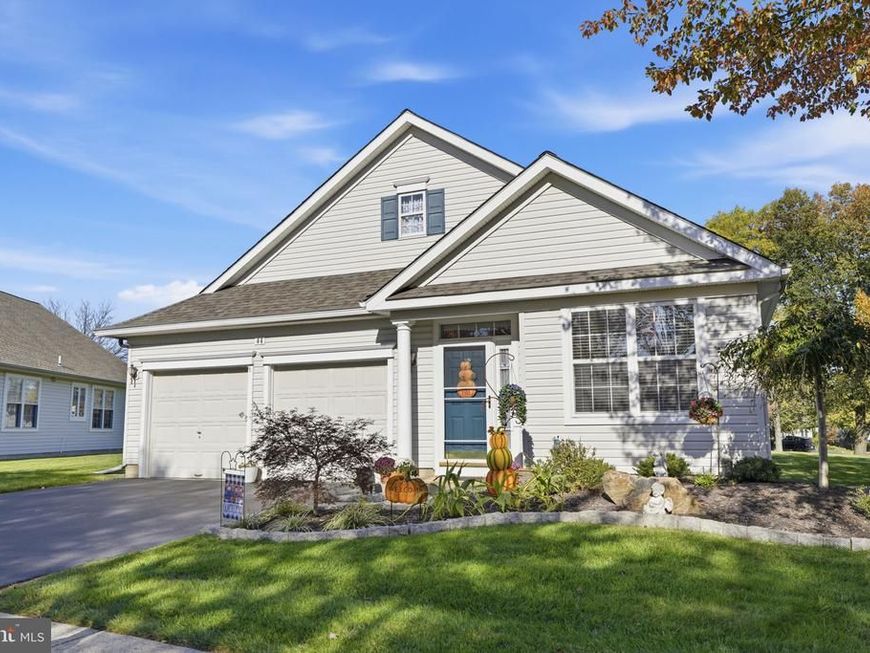
Easy one-level living, generous gathering spaces, and a lovely open setting make this home in Flowers Mill, a gated 55+ active adult community, especially appealing. This well-maintained Tyler model offers 2 bedrooms, 2 full baths, and a thoughtful layout that balances comfort with everyday convenience. A welcoming foyer leads to a versatile den or home office, followed by a spacious living and dining area with plenty of natural light. The kitchen features granite countertops, abundant wood cabinetry, a center island with seating, and a pantry with pull-out storage. Just beyond, the family room offers vaulted ceilings and glass doors opening to an expanded paver patio overlooking the beautifully kept grounds. The primary suite features a vaulted ceiling, walk-in closet, and private bath with dual sinks and a separate shower. A second bedroom and full bath provide additional flexibility, while main-floor laundry, a two-car garage, and a finished walk-up attic offer practical storage and convenience. Flowers Mill offers a clubhouse, indoor and outdoor pools, fitness center, tennis, pickleball, bocce, and walking trails. With shopping, dining, and major roads nearby, this home brings together comfortable living and an active, low-maintenance lifestyle.
Property Features
Property Type: Residential - Single Family
Cooling: Central A/C
Fuel Type: Natural Gas
Garage: 2
Heating: Forced Air
Home Style: Ranch/Rambler
Lot Size: 0.17 Acres
Roof Type: Shingle
Stories: 1.0
Taxes: $8,852
Year Built: 2000
Feature Descriptions
Additional Structures: Above Grade, Below Grade
Appliances: Built-In Range, Oven - Self Cleaning, Dishwasher, Disposal
Community Amenities: Club House, Gated Community, Library, Meeting Room, Party Room, Pool - Indoor, Pool - Outdoor, Swimming Pool
Electric: Underground, 200+ Amp Service
Exterior: Frame
Exterior: Sidewalks, Street Lights
HOA Fee: $224.00/Monthly
Interior: Primary Bath(s), Kitchen - Island, Ceiling Fan(s), Bathroom - Stall Shower, Kitchen - Eat-In
Lot Dimensions: 0.17 Acre(S)
Municipality: MIDDLETOWN TWP
Parking Notes: 2 Total Parking Spaces
Pet Restrictions: Cats OK, Dogs OK, Number Limit
Sewer: Public Sewer
SQFT Above Finished: 1876
SQFT Total Finished: 1876
Structure Type: Detached
Total Garage/Parking Spaces: 2
Utilities: Cable TV, Water Available, Sewer Available
Water: Public
Local Schools
School District: NESHAMINY
Listed By / Shown By
Listed By
Agency Name: Keller Williams Real Estate-Langhorne
Agency Phone: 2157576100
Shown By
Agent Name: The Richard Boas Real Estate Team
Agent Phone: (717) 209-0995
Agency Title: Berkshire Hathaway HomeServices Homesale Realty

 First American
Estimate Your Payment
Estimated Payment
$ 2,310.69 per month $1,390.76 Principal & Interest $737.67 Property Tax $182.26 Homeowner's Insurance



 Corporate Office - 215 S Centerville Rd. Lancaster, PA 17603

44 Sagebrush Lane | MLS# PABU2134554
This single family home located at 44 Sagebrush Lane , Langhorne, PA 19047 is currently listed for sale with an asking price of $624,900. This property was built in 2000 and has 2 bedrooms and 2 full baths with 1876 sq. ft. Sagebrush Lane is located in the FLOWERS MILL subdivision within the NESHAMINY school district. Search FLOWERS MILL real estate on www.richardboasrealestate.com today.