




BEDS3
BATHS2 full 1 partial
SQUARE FEET3,030
MLS#PABU2135038
STATUSACTIVE
PROPERTY TYPEResidential - Townhouse
SUBDIVISIONTHE GREENS OF DOYL
SCHOOLCENTRAL BUCKS
Property Description
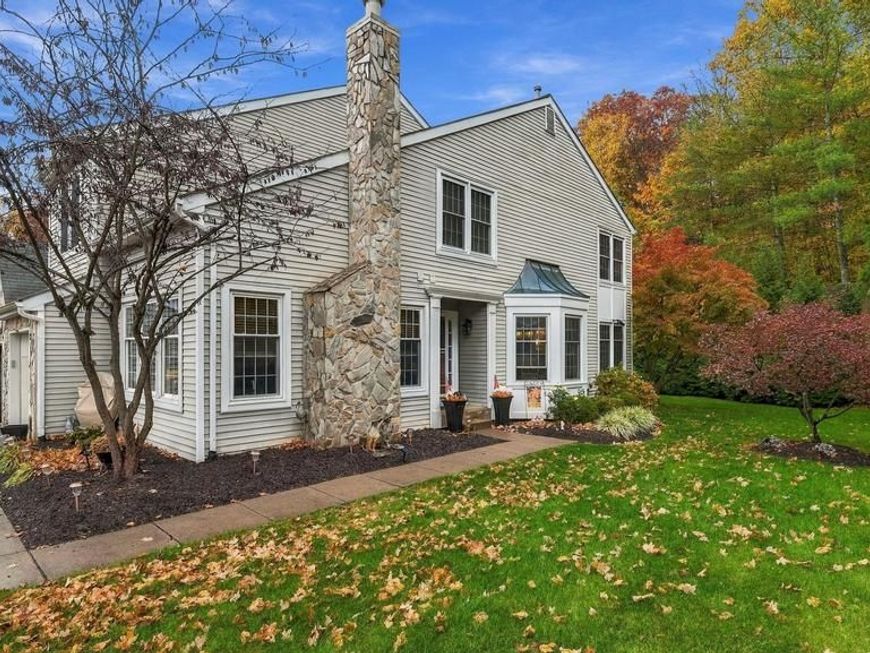
Stunning Doylestown Township 3 bedroom end unit townhome. Tucked away in the very back of a cul-de-sac, this beautiful townhome invites you in as soon as you walk in the side entry Foyer. The cozy step down Family includes a vaulted ceiling and gas fireplace for those cold winter nights. The Eat-in Kitchen comes complete with Dining area, quartz countertops, tile backsplash, gas cooking, double sink, and wood laminate flooring. The Formal Dining and Living room have direct access to the sliding glass doors leading to the private deck backing to a wall of evergreens and beautiful shrubbery. The second floor boasts a spacious Master Bedroom with carpeted floors, two walk-in closets, and an all-tile master bath with stall shower and soaking tub. There are two additional bedrooms, an all-tile Hall Bath with tub shower, and second floor laundry. Escape downstairs to the finished basement with carpeted floors, stone walls, built-in bar and extra storage. All this plus a one car garage located in scenic Doylestown Township and the award winning Central Bucks School District. A must see!
Property Features
Property Type: Residential - Townhouse
Basement: Yes
Basement: Full, Partially Finished
Cooling: Central A/C
Fireplaces: 1
Fuel Type: Natural Gas
Garage: 1
Heating: Forced Air
Home Style: Colonial
Lot Size: 0.05 Acres
Stories: 2.0
Taxes: $6,968
Year Built: 1989
Feature Descriptions
Additional Structures: Above Grade, Below Grade
Appliances: Built-In Microwave, Built-In Range, Dishwasher, Disposal, Oven - Self Cleaning, Oven/Range - Gas, Water Heater
Electric: 200+ Amp Service
Exterior: Frame
Exterior: Sidewalks
Fireplace: Gas/Propane
HOA Fee: $173.00/Monthly
Interior: Bathroom - Soaking Tub, Bathroom - Stall Shower, Bathroom - Tub Shower, Breakfast Area, Carpet, Cedar Closet(s), Ceiling Fan(s), Combination Dining/Living, Formal/Separate Dining Room, Kitchen - Eat-In, Pantry, Primary Bath(s), Recessed Lighting, Upgraded Countertops, Walk-in Closet(s)
Lot: Adjoins - Open Space, Cul-de-sac
Lot Dimensions: 0.05 Acre(S)
Municipality: DOYLESTOWN TWP
Number of Rooms: 8
Parking Notes: 3 Total Parking Spaces
Rooms: Living Room, Dining Room, Primary Bedroom, Bedroom 2,Bedroom 3,Kitchen, Family Room, Basement, Primary Bathroom, Full Bath
Sewer: Public Sewer
SQFT Above Finished: 2630
SQFT Below Finished: 400
SQFT Total Finished: 3030
Structure Type: End of Row/Townhouse
Total Garage/Parking Spaces: 3
Water: Public
Room Sizes
Family Room: 16 x 13 Level - Main
Kitchen: 15 x 12 Level - Main
Dining Room: 13 x 11 Level - Main
Living Room: 18 x 12 Level - Main
Primary Bedroom: 18 x 19 Level - Upper 1
Bedroom 2: 15 x 10 Level - Upper 1
Bedroom 3: 15 x 11 Level - Upper 1
Basement: 23 x 18 Level - Lower 1
Local Schools
High School: CENTRAL BUCKS HIGH SCHOOL WEST
Middle School: LENAPE
Elementary School: BRIDGE VALLEY
School District: CENTRAL BUCKS
Listed By / Shown By
Listed By
Agency Name: Keller Williams Real Estate-Doylestown
Agency Phone: 2153405700
Shown By
Agent Name: The Richard Boas Real Estate Team
Agent Phone: (717) 209-0995
Agency Title: Berkshire Hathaway HomeServices Homesale Realty

 First American
Estimate Your Payment
Estimated Payment
$ 1,952.56 per month $1,212.93 Principal & Interest $580.67 Property Tax $158.96 Homeowner's Insurance



 Corporate Office - 215 S Centerville Rd. Lancaster, PA 17603

44 Bogey Circle | MLS# PABU2135038
This townhouse located at 44 Bogey Circle , Doylestown, PA 18901 is currently listed for sale with an asking price of $545,000. This property was built in 1989 and has 3 bedrooms and 2 full and 1 partial baths with 3030 sq. ft. Bogey Circle is located in the THE GREENS OF DOYL subdivision within the CENTRAL BUCKS school district. Search THE GREENS OF DOYL real estate on www.richardboasrealestate.com today.