




BEDS4
BATHS3 full 1 partial
SQUARE FEET2,892
MLS#MDMC2250410
STATUSACTIVE
PROPERTY TYPEResidential - Single Family
SUBDIVISIONOLNEY OAKS
SCHOOLMONTGOMERY COUNTY PUBLIC SCHOOLS
Property Description
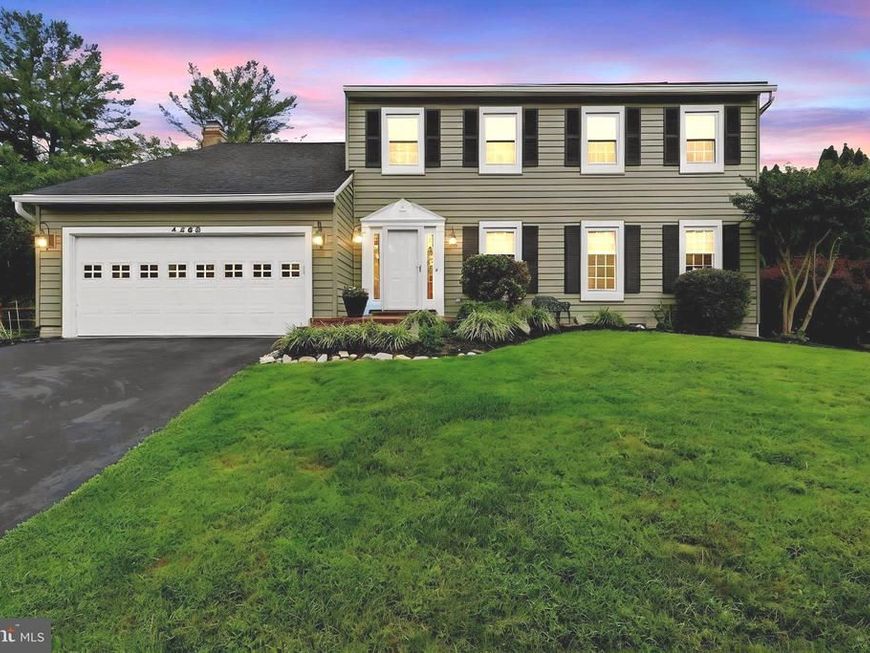
OPEN HOUSE SUNDAY, 8/9, FROM 1–3 PM! Offers are due by 12 noon on Wednesday, August 12th. Do not miss this incredible gem! From top to bottom and front to back, you’ll be hard-pressed to find a home at this price with the same combination of improvements, amenities and outdoor space anywhere in Montgomery County. If you’re a serious cook—or simply love to entertain in a sparkling, sophisticated kitchen—welcome home! If you’d like to relax in your own hot tub after a long day, it’s ready and waiting. Or perhaps a hot steam shower is more your style: retreat to the beautifully remodeled primary bath. This exceptional home features four bedrooms, 3.5 baths, convenient upper-level laundry, and a gorgeous gourmet kitchen that flows into a sunken family room. From there, step outside to an expansive Trex deck and screened-in gazebo, overlooking a sunny, fully fenced backyard on approximately one-third of an acre. WHAT MORE COULD YOU WANT? How about a finished basement with a full bath and large recreation room, plus an oversized storage room with loads of built-ins and a workbench! And the setting is just as special. The home is sited beside acres of protected open green space, with a paved walking path that leads straight to Route 108 and Olney’s many shops and restaurants. Still more: vinyl replacement siding w/ energy-efficient foam-board insulation, vinyl wrap of all windows & door frames (2023); a two-car attached garage, tankless water heater and gas fireplace. The list of features seems endless. Come see for yourself! NOTE: Home sale is subject to a relocation company’s terms.
Property Features
Property Type: Residential - Single Family
Basement: Yes
Basement: Connecting Stairway, Daylight, Partial, Full, Heated, Interior Access, Partially Finished
Cooling: Ceiling Fan(s), Central A/C
Fireplaces: 1
Fuel Type: Electric, Propane - Leased
Garage: 2
Heating: Heat Pump(s)
Home Style: Traditional
Lot Size: 0.33 Acres
Roof Type: Architectural Shingle
Stories: 3.0
Taxes: $8,014
Year Built: 1984
Feature Descriptions
Additional Structures: Above Grade, Below Grade
Appliances: Built-In Range, Dishwasher, Disposal, Dryer - Electric, Exhaust Fan, Freezer, Microwave, Oven/Range - Gas, Range Hood, Refrigerator, Stainless Steel Appliances, Washer
Exterior: Vinyl Siding
Exterior: Flood Lights, Hot Tub, Outbuilding(s)
Fencing: Fully, Split Rail
Fireplace: Brick, Gas/Propane
Flooring: Carpet, Ceramic Tile, Solid Hardwood
HOA Fee: $248.00/Annually
Interior: Attic, Bathroom - Walk-In Shower, Breakfast Area, Butlers Pantry, Carpet, Bathroom - Tub Shower, Ceiling Fan(s), Dining Area, Family Room Off Kitchen, Floor Plan - Traditional, Formal/Separate Dining Room, Kitchen - Island, Kitchen - Gourmet, Kitchen - Table Space, Primary Bath(s), Recessed Lighting, Upgraded Countertops, Walk-in Closet(s), WhirlPool/HotTub, Window Treatments, Wood Floors, Chair Railings, Crown Moldings
Lot: Adjoins - Open Space, Adjoins - Public Land, Backs - Open Common Area, Backs - Parkland
Lot Dimensions: 0.33 Acre(S)
Parking Notes: 2 Total Parking Spaces
Sewer: Public Sewer
Special View Info: Park/Greenbelt
SQFT Above Finished: 2392
SQFT Below Finished: 500
SQFT Total Finished: 2892
Structure Type: Detached
Total Garage/Parking Spaces: 2
Water: Public
Windows: Double Hung, Replacement, Screens, Vinyl Clad
Local Schools
High School: SHERWOOD
Middle School: ROSA M. PARKS
Elementary School: BELMONT
School District: MONTGOMERY COUNTY PUBLIC SCHOOLS
Listed By / Shown By
Listed By
Agency Name: Long & Foster Real Estate, Inc.
Agency Phone: 3014240900
Shown By
Agent Name: The Richard Boas Real Estate Team
Agent Phone: (717) 209-0995
Agency Title: Berkshire Hathaway HomeServices Homesale Realty

 First American
Estimate Your Payment
Estimated Payment
$ 2,681.49 per month $1,780.34 Principal & Interest $667.83 Property Tax $233.32 Homeowner's Insurance



 Corporate Office - 215 S Centerville Rd. Lancaster, PA 17603
4368 Morningwood Drive | MLS# MDMC2250410
This single family home located at 4368 Morningwood Drive, Olney, MD 20832 is currently listed for sale with an asking price of $799,950. This property was built in 1984 and has 4 bedrooms and 3 full and 1 partial baths with 2892 sq. ft. Morningwood Drive is located in the OLNEY OAKS subdivision within the MONTGOMERY COUNTY PUBLIC SCHOOLS school district. Search OLNEY OAKS real estate on www.richardboasrealestate.com today.