




BEDS3
BATHS1 full 1 partial
SQUARE FEET1,560
MLS#MDCR2038590
STATUSACTIVE
PROPERTY TYPEResidential - Single Family
SCHOOLCARROLL COUNTY PUBLIC SCHOOLS
Property Description
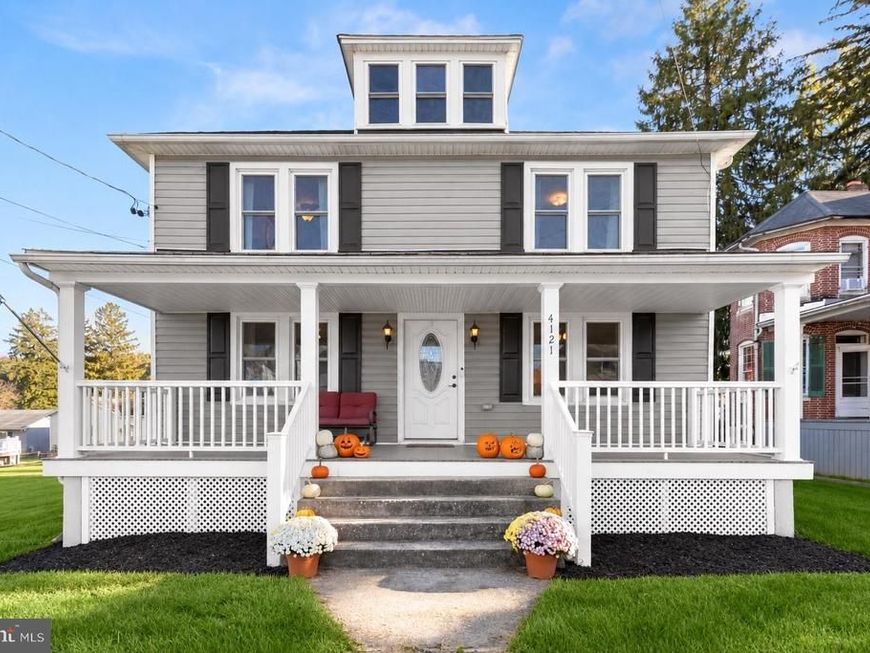
Discover the perfect blend of small-town charm, comfortable living and peaceful surroundings in this inviting three-bedroom home, nestled among the rolling hills of northern Carroll County, just minutes from the Pennsylvania line. Situated on a quarter-acre lot with a spacious fenced backyard, a detached two-car garage and additional driveway parking, this property has plenty of room to enjoy both indoor and outdoor living. Step inside to a bright and welcoming main level featuring a neutral color palette, luxury vinyl plank flooring and an easy-flowing layout designed for everyday comfort. The front living and dining rooms provide inviting spaces to relax or entertain guests. Just beyond, the kitchen is equipped with stainless steel appliances, granite countertops, 42-inch soft-close cabinetry, a pantry and convenient access to the rear deck. A versatile den offers the flexibility for a home office, cozy sitting room or additional lounge space, while a half bathroom completes the main level. Upstairs, retreat to the primary bedroom, complete with a walk-in closet and stairway access to the expansive attic, with abundant storage and potential to be finished for additional living space. Two additional bedrooms and a full bathroom round out the upper level. Downstairs, the unfinished basement provides even more storage and endless possibilities for future customization, whether you envision a recreation room, home gym or flexible living area. Outside, the generous fenced backyard has plenty of space for pets, play, gardening and gatherings, while the rear deck is a wonderful spot to unwind and enjoy the fresh air. With its scenic setting, functional layout and opportunities to make it your own, this delightful home offers a wonderful escape from the everyday while remaining conveniently close to the Maryland-Pennsylvania line.
Property Features
Property Type: Residential - Single Family
Basement: Yes
Basement: Connecting Stairway, Full, Interior Access, Outside Entrance, Rear Entrance, Space For Rooms, Sump Pump, Unfinished, Walkout Stairs, Windows
Cooling: Central A/C
Fuel Type: Oil
Garage: 2
Heating: Forced Air
Home Style: Colonial
Lot Size: 0.24 Acres
Roof Type: Shingle
Stories: 3.5
Taxes: $3,432
Year Built: 1946
Feature Descriptions
Additional Structures: Above Grade, Below Grade
Appliances: Built-In Microwave, Dishwasher, Dryer, Exhaust Fan, Icemaker, Oven/Range - Electric, Refrigerator, Stainless Steel Appliances, Washer, Water Dispenser, Water Heater
Exterior: Vinyl Siding
Exterior: Exterior Lighting, Gutter System
Fencing: Rear, Wood
Flooring: Carpet, Luxury Vinyl Plank
Interior: Attic, Bathroom - Tub Shower, Carpet, Ceiling Fan(s), Dining Area, Floor Plan - Traditional, Formal/Separate Dining Room, Pantry, Upgraded Countertops, Walk-in Closet(s)
Lot: Front Yard, Level, Rear Yard
Lot Dimensions: 0.24 Acre(S)
Parking Features: Crushed Stone, Gravel Driveway
Parking Notes: 4 Total Parking Spaces
Rooms: Living Room, Dining Room, Primary Bedroom, Bedroom 2,Bedroom 3,Kitchen, Den, Basement, Foyer, Utility Room, Attic, Full Bath, Half Bath
Sewer: Septic Exists, Private Septic Tank
SQFT Above Finished: 1560
SQFT Total Finished: 1560
Structure Type: Detached
Total Garage/Parking Spaces: 4
Water: Well, Private
Windows: Double Pane, Insulated, Screens, Vinyl Clad
Room Sizes
Attic: 29 x 25 Level - Upper 2
Primary Bedroom: 12 x 12 Level - Upper 1
Bedroom 2: 12 x 12 Level - Upper 1
Bedroom 3: 10 x 13 Level - Upper 1
Full Bath: 9 x 8 Level - Upper 1
Foyer: 4 x 5 Level - Main
Living Room: 12 x 13 Level - Main
Dining Room: 12 x 13 Level - Main
Kitchen: 12 x 12 Level - Main
Den: 12 x 12 Level - Main
Half Bath: 5 x 4 Level - Main
Basement: 29 x 11 Level - Lower 1
Utility Room: 29 x 13 Level - Lower 1
Local Schools
High School: MANCHESTER VALLEY
Middle School: NORTH CARROLL
Elementary School: EBB VALLEY
School District: CARROLL COUNTY PUBLIC SCHOOLS
Listed By / Shown By
Listed By
Agency Name: Northrop Realty
Agency Phone: 4106537700
Shown By
Agent Name: The Richard Boas Real Estate Team
Agent Phone: (717) 209-0995
Agency Title: Berkshire Hathaway HomeServices Homesale Realty

 First American
Estimate Your Payment
Estimated Payment
$ 1,167.03 per month $778.95 Principal & Interest $286.00 Property Tax $102.08 Homeowner's Insurance



 Corporate Office - 215 S Centerville Rd. Lancaster, PA 17603

4121 Main Street | MLS# MDCR2038590
This single family home located at 4121 Main Street, Lineboro, MD 21102 is currently listed for sale with an asking price of $350,000. This property was built in 1946 and has 3 bedrooms and 1 full and 1 partial baths with 1560 sq. ft. Main Street is located within the CARROLL COUNTY PUBLIC SCHOOLS school district. Search Lineboro real estate on www.richardboasrealestate.com today.