




BEDS3
BATHS1 full
SQUARE FEET1,344
MLS#PADE2119906
STATUSACTIVE
PROPERTY TYPEResidential - Single Family
SCHOOLINTERBORO
Property Description
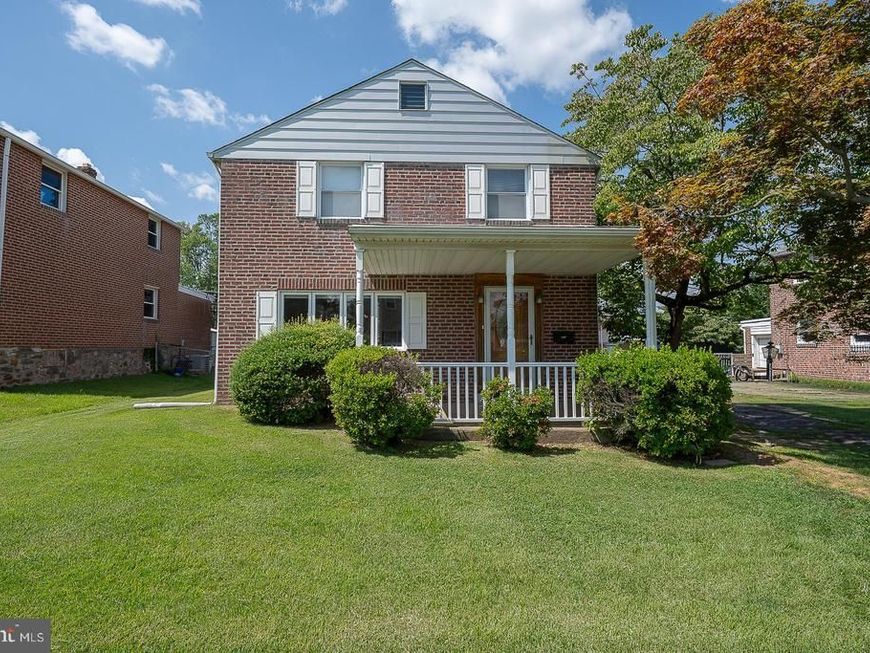
Welcome to 410 W Grays Ave—a single brick Colonial in the heart of Glenolden with a front porch, nice yard, garage and sun deck off the bedroom. This house offers a smart layout, hardwood floods, major mechanical upgrades, and a large fenced in backyard. The main level features a bright living room that flows into a formal dining room and kitchen. Upstairs, you’ll find three bedrooms and a full hall bathroom, all with excellent natural light. The full basement provides laundry, storage, and additional usable space. Outside, enjoy a driveway, attached garage, and spacious backyard—good for entertaining and pets. UPDATES & FEATURES: New sewer line (2025), new hot water heater, new sump pump. Conveniently located near Glenolden Park, Glenolden School, local restaurants and bars (Fainting Goat, 39 North, Double Decker, Not Just Wings) Also, located near Septa Regional Rail lines.
Property Features
Property Type: Residential - Single Family
Basement: Yes
Basement: Full
Cooling: Central A/C
Fuel Type: Natural Gas
Garage: 1
Heating: 90% Forced Air
Home Style: Colonial
Lot Size: 0.11 Acres
Stories: 2.0
Taxes: $5,676
Year Built: 1950
Feature Descriptions
Additional Structures: Above Grade, Below Grade
Exterior: Brick
Lot Dimensions: 0.11 Acre(S)
Municipality: GLENOLDEN BORO
Parking Notes: 4 Total Parking Spaces
Sewer: Public Sewer
SQFT Above Finished: 1344
SQFT Total Finished: 1344
Structure Type: Detached
Total Garage/Parking Spaces: 4
Water: Public
Local Schools
High School: INTERBORO SENIOR
Middle School: GLENOLDEN
Elementary School: GLENOLDEN
School District: INTERBORO
Listed By / Shown By
Listed By
Agency Name: Long & Foster Real Estate, Inc.
Agency Phone: 6108928300
Shown By
Agent Name: The Richard Boas Real Estate Team
Agent Phone: (717) 209-0995
Agency Title: Berkshire Hathaway HomeServices Homesale Realty

 First American
Estimate Your Payment
Estimated Payment
$ 1,225.65 per month $665.44 Principal & Interest $473.00 Property Tax $87.21 Homeowner's Insurance



 Corporate Office - 215 S Centerville Rd. Lancaster, PA 17603
410 W Grays Avenue | MLS# PADE2119906
This single family home located at 410 W Grays Avenue, Glenolden, PA 19036 is currently listed for sale with an asking price of $299,000. This property was built in 1950 and has 3 bedrooms and 1 full baths with 1344 sq. ft. W Grays Avenue is located within the INTERBORO school district. Search Glenolden real estate on www.richardboasrealestate.com today.