




BEDS5
BATHS3 full 1 partial
SQUARE FEET2,980
MLS#PALA2098252
STATUSACTIVE
PROPERTY TYPEResidential - Single Family
SCHOOLHEMPFIELD
Property Description
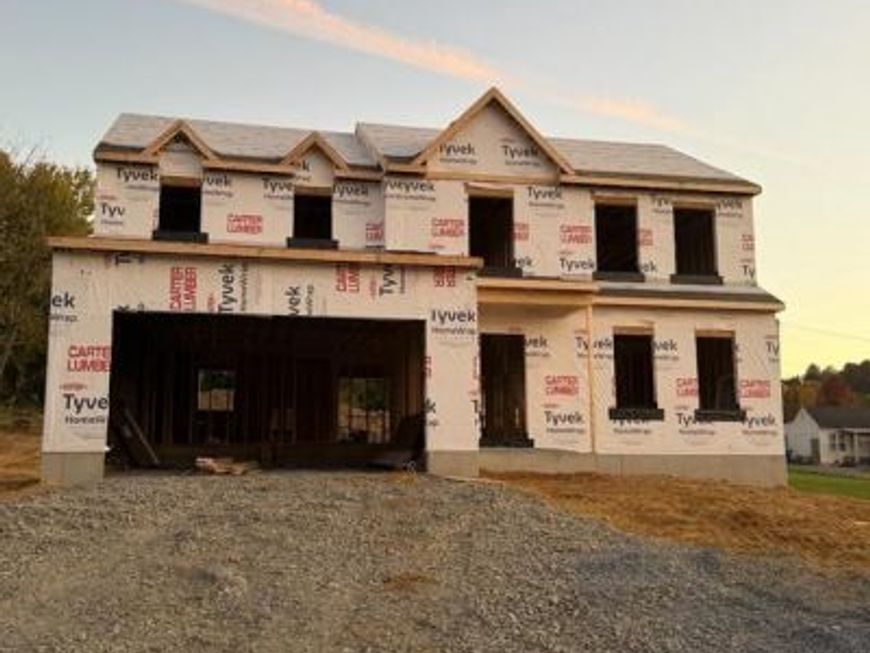
This custom home, being constructed by Sherman & Walton Inc., buidling homes in Lancaster County since 1954 is sure to please. Located in West Hempfield Twp and Hempfield School District, this 5 bedroom, 3.5 bath home has many exciting features, some of which include 9' 1st floor ceilings, a spacious kitchen with an island and solid surface counter tops, a large primary bedroom, with private bath and walk-in-closet, 3 other bedrooms and another bathroom on the 2nd floor, plus an additional bedroom and bathroom in the finished basement. There is plenty of room for your vehicles in the 2-car garage with an 8' high door, and you will have plenty of room for outdoor activities in the 0.62 acre yard. Conveniently located close to schools, shopping, food and major highways, you will want to make this your home. Make an appointment to see it today!
Property Features
Property Type: Residential - Single Family
Basement: Yes
Basement: Poured Concrete
Cooling: Central A/C
Fireplaces: 1
Fuel Type: Electric
Garage: 2
Heating: Forced Air
Home Style: Craftsman
Lot Size: 0.62 Acres
Roof Type: Architectural Shingle
Stories: 2.0
Taxes: $2,123
Year Built: 2026
Feature Descriptions
Accessibility: 2+ Access Exits
Additional Structures: Above Grade, Below Grade
Appliances: Dishwasher, Oven/Range - Electric, Water Heater
Electric: 200+ Amp Service
Exterior: Concrete, Stick Built, Vinyl Siding
Fireplace: Electric
Interior: Kitchen - Island
Lot Dimensions: 0.62 Acre(S)
Municipality: WEST HEMPFIELD TWP
Parking Features: Asphalt Driveway
Parking Notes: 2 Total Parking Spaces
Sewer: Public Sewer
SQFT Above Finished: 2230
SQFT Below Finished: 750
SQFT Total Finished: 2980
Structure Type: Detached
Total Garage/Parking Spaces: 2
Utilities: Cable TV Available, Phone Available
Water: Well
Local Schools
School District: HEMPFIELD
Listed By / Shown By
Listed By
Agency Name: Coldwell Banker Realty
Agency Phone: 7177358400
Shown By
Agent Name: The Richard Boas Real Estate Team
Agent Phone: (717) 209-0995
Agency Title: Berkshire Hathaway HomeServices Homesale Realty

 First American
Estimate Your Payment
Estimated Payment
$ 1,938.73 per month $1,557.67 Principal & Interest $176.92 Property Tax $204.14 Homeowner's Insurance



 Corporate Office - 215 S Centerville Rd. Lancaster, PA 17603

4068 Marietta Avenue | MLS# PALA2098252
This single family home located at 4068 Marietta Avenue , Columbia, PA 17512 is currently listed for sale with an asking price of $699,900. This property was built in 2026 and has 5 bedrooms and 3 full and 1 partial baths with 2980 sq. ft. Marietta Avenue is located within the HEMPFIELD school district. Search Columbia real estate on www.richardboasrealestate.com today.