




BEDS4
BATHS3 full 1 partial
SQUARE FEET3,280
MLS#MDQA2019128
STATUSACTIVE
PROPERTY TYPEResidential - Single Family
SUBDIVISIONTOWN OF CENTREVILLE
SCHOOLQUEEN ANNES COUNTY PUBLIC SCHOOLS
Property Description
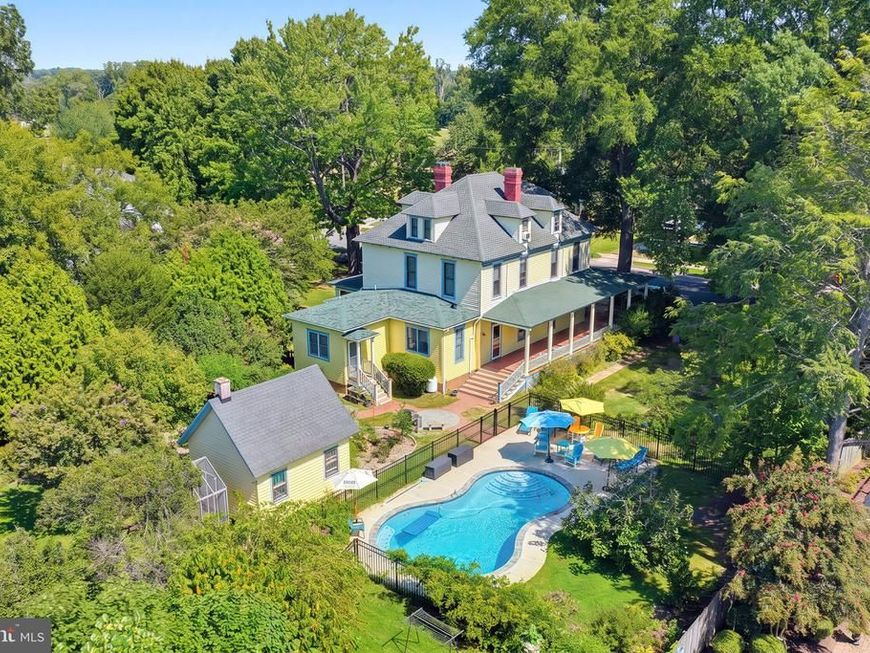
Step into a piece of Centreville's history with this distinctive Victorian, originally built in 1875, where timeless architectural charm meets thoughtful modern updates! Situated on approximately half an acre in the heart of town, this one-of-a-kind property welcomes you with a massive wraparound front porch and charming porch swing, the perfect place to relax and take in the beauty of your surroundings. Inside, you'll find impressive 10-foot ceilings on the main level, classic built-ins, beautiful wood floors, and character-filled spaces that reflect the home's historic roots. Offering 4 bedrooms, 3 full baths, and 1 half bath, plus a massive bonus room with the potential for a 5th bedroom, there is plenty of space to accommodate a variety of needs and lifestyles. This home blends its historic character with extensive improvements made over the years. The galley kitchen was fully renovated in 2024 with new cabinetry, countertops, flooring, and appliances, including a gas range, followed by a substantial kitchen expansion in 2025 that added a 12x12 breakfast nook, additional cabinetry and countertops, a second sink and refrigerator, and a wine cooler. A full bathroom on the main level was also part of the expansion, including tile flooring & radiant floor heat. Additionally, the primary bathroom on the second floor was renovated with a full-size tiled shower, new vanity, and toilet, with additional bathroom upgrades enhancing the secondary bathroom as well. Important system updates include a new high-efficiency furnace/boiler, mini-split systems serving all three second-floor bedrooms and the primary bathroom, removal of the original knob-and-tube wiring, a metal chimney liner, and replacement of the second-floor windows. The chimneys have been converted to gas logs, offering the ambiance of a fire with added convenience, while still keeping the character of the stunning fireplaces. Additional improvements include refinished wood floors, updated third-floor flooring and carpeting, and numerous other enhancements. A full list of improvements is available. Step outside and discover an enchanting setting with extensive, lush landscaping reminiscent of finding yourself strolling through a peaceful English garden, creating a beautiful backdrop for relaxing and entertaining. The fully fenced in-ground concrete, saltwater pool, less than four years old, provides a wonderful place to enjoy warm summer days, while the hardscape walkway connects the outdoor spaces. A distinctive carriage house, originally dating to 1906 and thoughtfully modified with a more modern feel, adds even more character and versatility. Featuring two garage doors with openers and a wide staircase leading to the second floor, this separate structure offers valuable garage and additional space. And the location? It's hard to beat! Enjoy a short walk to the Wharf, Doc's, and the heart of downtown Centreville, where local destinations and small-town charm are right outside your door. Historic character, extensive updates, enchanting gardens, a new pool, and a unique carriage house come together to create a truly special Eastern Shore property unlike anything else on the market!
Property Features
Property Type: Residential - Single Family
Basement: Yes
Basement: Connecting Stairway, Unfinished, Interior Access, Partial
Cooling: Ceiling Fan(s), Ductless/Mini-Split, Window Unit(s)
Fireplaces: 2
Fuel Type: Oil, Electric
Garage: 2
Heating: Radiator, Other
Home Style: Victorian
Lot Size: 0.51 Acres
Stories: 3.0
Taxes: $7,164
Year Built: 1875
Feature Descriptions
Additional Structures: Above Grade, Below Grade
Appliances: Built-In Microwave, Dishwasher, Disposal, Dryer, Refrigerator, Stainless Steel Appliances, Washer, Water Conditioner - Owned, Water Heater, Oven/Range - Gas, Extra Refrigerator/Freezer, Icemaker
Exterior: Frame
Exterior: Extensive Hardscape, Outbuilding(s), Street Lights
Fencing: Partially
Fireplace: Mantel(s), Gas/Propane
Flooring: Carpet, Hardwood, Tile/Brick
Interior: Built-Ins, Carpet, Ceiling Fan(s), Crown Moldings, Dining Area, Floor Plan - Traditional, Formal/Separate Dining Room, Kitchen - Galley, Pantry, Bathroom - Soaking Tub, Wood Floors, Other, Chair Railings, Studio, Wainscotting, Water Treat System, Breakfast Area, Kitchen - Eat-In, Bathroom - Walk-In Shower
Lot: Interior, Landscaping, Level, Not In Development, Rear Yard, Road Frontage
Lot Dimensions: 0.51 Acre(S)
Municipality: Centreville
Parking Features: Private
Parking Notes: 2 Total Parking Spaces
Sewer: Public Sewer
SQFT Above Finished: 3280
SQFT Total Finished: 3280
Structure Type: Detached
Swimming Pool: In Ground, Fenced, Concrete, Saltwater
Total Garage/Parking Spaces: 2
Water: Public
Windows: Double Hung
Local Schools
High School: QUEEN ANNE'S COUNTY
Middle School: CENTREVILLE
School District: QUEEN ANNES COUNTY PUBLIC SCHOOLS
Listed By / Shown By
Listed By
Agency Name: Chesapeake Real Estate Associates, LLC
Agency Phone: 4432154663
Shown By
Agent Name: The Richard Boas Real Estate Team
Agent Phone: (717) 209-0995
Agency Title: Berkshire Hathaway HomeServices Homesale Realty

 First American
Estimate Your Payment
Estimated Payment
$ 2,356.55 per month $1,555.67 Principal & Interest $597.00 Property Tax $203.88 Homeowner's Insurance



 Corporate Office - 215 S Centerville Rd. Lancaster, PA 17603

403 Chesterfield Avenue | MLS# MDQA2019128
This single family home located at 403 Chesterfield Avenue, Centreville, MD 21617 is currently listed for sale with an asking price of $699,000. This property was built in 1875 and has 4 bedrooms and 3 full and 1 partial baths with 3280 sq. ft. Chesterfield Avenue is located in the TOWN OF CENTREVILLE subdivision within the QUEEN ANNES COUNTY PUBLIC SCHOOLS school district. Search TOWN OF CENTREVILLE real estate on www.richardboasrealestate.com today.