




BEDS8
BATHS6 full
SQUARE FEET3,925
MLS#MDBA2237060
STATUSACTIVE
PROPERTY TYPEResidential - Townhouse
SUBDIVISIONPATTERSON PARK
SCHOOLBALTIMORE CITY PUBLIC SCHOOLS
Property Description
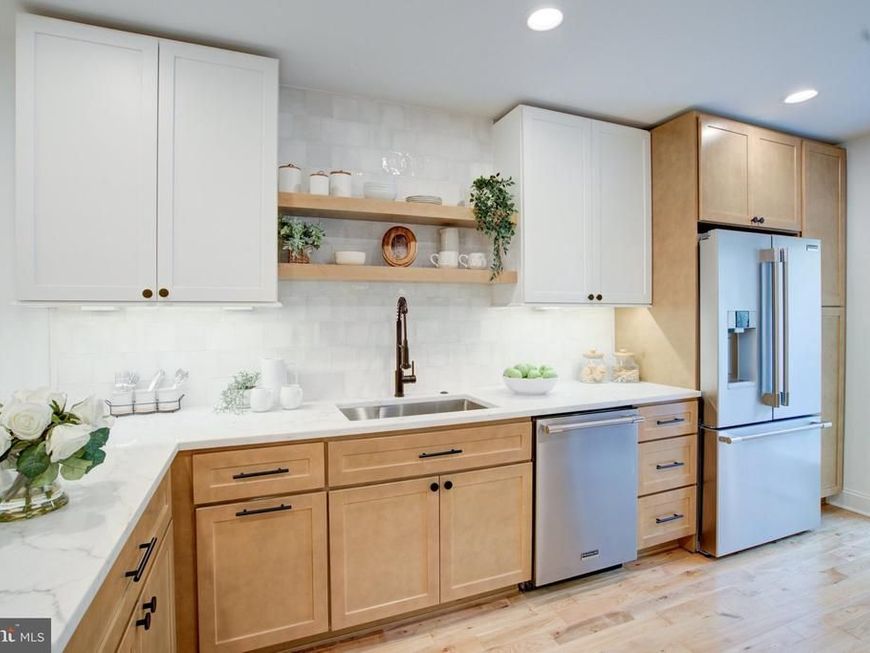
Brand-new, full-gut renovation by Chance Development! This rare park-front, two-unit property offers almost 4,000 sq ft of living space with luxury finishes and abundant light throughout. The first-floor and basement unit features 4 bedrooms and 3 bathrooms. The upper unit offers 4 bedrooms, 3 bathrooms and access to a large roof deck with exceptional views. Use it as a personal residence, an income-producing investment, or both by living in one unit and renting the other. One-car off-street parking adds everyday convenience. Enjoy a prime location in Butchers Hill, with great restaurants and shopping close by and the green space and amenities of Patterson Park just outside your front door. A stunning new renovation with flexibility and an unbeatable part-front setting! Home is currently under construction with estimated completion of January 2027. Photos are similar finishes of builder's work. Rental income potential - unit 1: $3,600/month and unit 2: $4,000/month.
Property Features
Property Type: Residential - Townhouse
Basement: Yes
Basement: Fully Finished
Cooling: Central A/C
Fuel Type: Natural Gas
Heating: Heat Pump(s)
Home Style: Federal
Lot Size: 0.03 Acres
Roof Type: Rubber
Stories: 4.0
Taxes: $4,535
Year Built: 1900
Feature Descriptions
Additional Structures: Above Grade, Below Grade
Appliances: Built-In Microwave, Dishwasher, Disposal, Exhaust Fan, Oven/Range - Gas, Refrigerator, Stainless Steel Appliances, Water Heater
Exterior: Brick, Brick Front, Spray Foam Insulation, Vinyl Sidi
Flooring: Ceramic Tile, Luxury Vinyl Plank
Interior: 2nd Kitchen, Bathroom - Soaking Tub, Bathroom - Walk-In Shower, Entry Level Bedroom, Primary Bath(s), Recessed Lighting, Upgraded Countertops, Walk-in Closet(s)
Lot Dimensions: 0.03 Acre(S)
Parking Notes: 1 Total Parking Spaces
Sewer: Public Sewer
SQFT Above Finished: 3300
SQFT Below Finished: 625
SQFT Total Finished: 3925
Structure Type: Interior Row/Townhouse
Total Garage/Parking Spaces: 1
Water: Public
Local Schools
School District: BALTIMORE CITY PUBLIC SCHOOLS
Listed By / Shown By
Listed By
Agency Name: Revol Real Estate, LLC
Agency Phone: 2403561044
Shown By
Agent Name: The Richard Boas Real Estate Team
Agent Phone: (717) 209-0995
Agency Title: Berkshire Hathaway HomeServices Homesale Realty

 First American
Estimate Your Payment
Estimated Payment
$ 2,640.91 per month $2,000.78 Principal & Interest $377.92 Property Tax $262.21 Homeowner's Insurance



 Corporate Office - 215 S Centerville Rd. Lancaster, PA 17603

402 S Patterson Park Avenue | MLS# MDBA2237060
This townhouse located at 402 S Patterson Park Avenue , Baltimore, MD 21231 is currently listed for sale with an asking price of $899,000. This property was built in 1900 and has 8 bedrooms and 6 full baths with 3925 sq. ft. S Patterson Park Avenue is located in the PATTERSON PARK subdivision within the BALTIMORE CITY PUBLIC SCHOOLS school district. Search PATTERSON PARK real estate on www.richardboasrealestate.com today.