




BEDS2
BATHS2 full
SQUARE FEET1,388
MLS#MDBC2180228
STATUSACTIVE
PROPERTY TYPEResidential - Condominium
SUBDIVISIONMAYS CHAPEL NORTH
SCHOOLBALTIMORE COUNTY PUBLIC SCHOOLS
Property Description
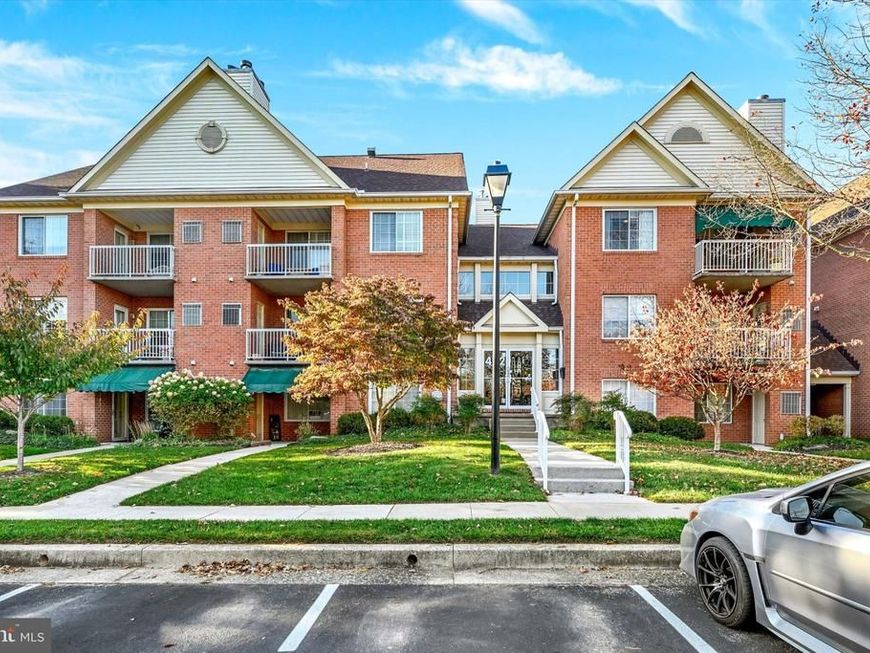
Nestled in the serene community of Mays Chapel North, meticulously maintained 2-bedroom, 2-bathroom garden-style unit offers a harmonious blend of style and comfort. Spanning 1,388 square feet, this residence is designed for those who appreciate easy living in a tranquil setting. Step inside to discover an inviting interior adorned with engineered wood and neutral color carpeting, creating a warm ambiance throughout. The spacious living area features a cozy gas fireplace, perfect for intimate gatherings or quiet evenings at home. Natural light floods the space through double-pane windows, complemented by tasteful window treatments that enhance privacy while allowing for a bright, airy feel. The heart of the home is the thoughtfully designed kitchen, equipped with all appliances including a refrigerator, gas range, built-in microwave, and dishwasher. The eat-in kitchen and breakfast area provide ample space for casual dining or entertaining guests. Recessed lighting adds a touch of elegance, illuminating the space beautifully. Retreat to the master suite, where a generous walk-in closet and a bathroom featuring a walk-in shower and double vanity. The second bedroom is equally spacious, offering versatility for guests or a home office. Step outside onto your private balcony, where you can enjoy morning coffee or unwind with a book while enjoying the scenery. The exterior of the building boasts extensive hardscape and well-maintained common grounds, perfect for leisurely strolls along the jog/walk path. This property is not just a home; it's a lifestyle. Experience the perfect blend of style and comfort. Embrace the opportunity to make this stunning unit your own and enjoy all that Mays Chapel North has to offer. Walking distance to Grauls, and several specialty shops and restaurants!
Property Features
Property Type: Residential - Condominium
Cooling: Central A/C, Ceiling Fan(s)
Fireplaces: 1
Fuel Type: Natural Gas
Heating: Forced Air
Home Style: Unit/Flat
Stories: 1.0
Taxes: $4,582
Year Built: 1993
Feature Descriptions
Additional Structures: Above Grade
Appliances: Built-In Microwave, Dishwasher, Disposal, Dryer, Exhaust Fan, Icemaker, Oven/Range - Gas, Refrigerator, Stove, Washer, Water Heater
Community Amenities: Common Grounds, Jog/Walk Path
Condo/Coop Fee: $330.00/Monthly
Exterior: Brick
Exterior: Exterior Lighting, Extensive Hardscape, Sidewalks
Fireplace: Gas/Propane
Flooring: Engineered Wood, Carpet
HOA Fee: $123.25/Annually
Interior: Bathroom - Tub Shower, Bathroom - Walk-In Shower, Breakfast Area, Carpet, Ceiling Fan(s), Combination Kitchen/Dining, Kitchen - Eat-In, Kitchen - Table Space, Recessed Lighting, Walk-in Closet(s), Window Treatments
Lot: Backs to Trees
Pet Restrictions: Size/Weight Restriction
Rooms: Living Room, Primary Bedroom, Bedroom 2,Kitchen, Foyer, Laundry, Bathroom 2,Primary Bathroom
Sewer: Public Sewer
SQFT Above Finished: 1388
SQFT Total Finished: 1388
Structure Type: Unit/Flat/Apartment
Utilities: Cable TV Available, Natural Gas Available
Water: Public
Windows: Double Pane, Screens
Room Sizes
Foyer: 8 x 7 Level - Main
Living Room: 21 x 13 Level - Main
Kitchen: 23 x 12 Level - Main
Primary Bedroom: 16 x 14 Level - Main
Primary Bathroom: 9 x 7 Level - Main
Bedroom 2: 14 x 11 Level - Main
Bathroom 2: 6 x 9 Level - Main
Laundry: 9 x 7 Level - Main
Local Schools
High School: DULANEY
Middle School: RIDGELY
Elementary School: MAYS CHAPEL
School District: BALTIMORE COUNTY PUBLIC SCHOOLS
Listed By / Shown By
Listed By
Agency Name: Long & Foster Real Estate, Inc.
Agency Phone: 4104530500
Shown By
Agent Name: The Richard Boas Real Estate Team
Agent Phone: (717) 209-0995
Agency Title: Berkshire Hathaway HomeServices Homesale Realty

 First American
Estimate Your Payment
Estimated Payment
$ 1,137.00 per month $667.67 Principal & Interest $381.83 Property Tax $87.50 Homeowner's Insurance



 Corporate Office - 215 S Centerville Rd. Lancaster, PA 17603

402 Kilree Road , Unit 302 | MLS# MDBC2180228
This condo located at 402 Kilree Road , Unit 302, Timonium, MD 21093 is currently listed for sale with an asking price of $300,000. This property was built in 1993 and has 2 bedrooms and 2 full baths with 1388 sq. ft. Kilree Road , Unit 302 is located in the MAYS CHAPEL NORTH subdivision within the BALTIMORE COUNTY PUBLIC SCHOOLS school district. Search MAYS CHAPEL NORTH real estate on www.richardboasrealestate.com today.