




BEDS4
BATHS3 full
SQUARE FEET2,018
MLS#MDBA2225948
STATUSACTIVE
PROPERTY TYPEResidential - Single Family
SUBDIVISIONWESTGATE
SCHOOLBALTIMORE CITY PUBLIC SCHOOLS
Property Description
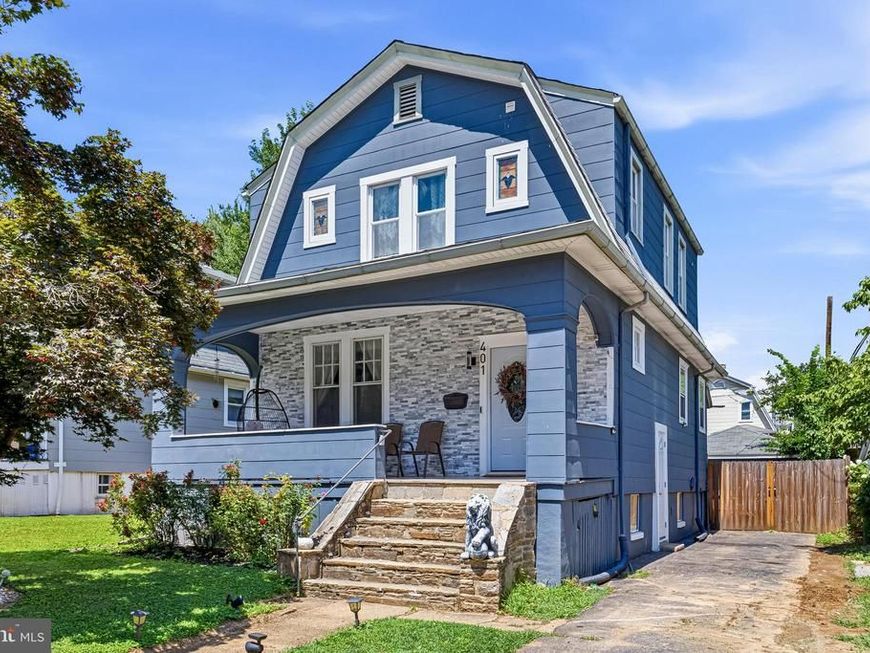
Coming Soon!! Welcome to 401 Kingston Road, where timeless charm meets modern updates. This beautifully renovated home offers 3 Finished Levels, with 4 spacious bedrooms and 3 full bathrooms, providing plenty of room for today's lifestyle. The interior has been fully updated with stylish finishes throughout, creating a move-in-ready home you'll love from the moment you step inside. The finished lower level adds valuable living space that's perfect for a family room, guest suite, home office, or recreation area. Enjoy year-round comfort with a brand-new HVAC system, offering peace of mind and energy efficiency. Outside, the detached garage provides convenient parking, additional storage, or workshop space, while the yard offers room to relax or entertain. Conveniently located in West Baltimore, just minutes from Rt 40, near shopping, dining, parks, commuter routes, and everything the area has to offer, this home combines modern updates with exceptional functionality. Don't miss your opportunity to own this turnkey property—schedule your private tour today!
Property Features
Property Type: Residential - Single Family
Basement: Yes
Basement: Fully Finished
Cooling: Ceiling Fan(s), Central A/C
Fuel Type: Natural Gas
Garage: 2
Heating: Heat Pump(s)
Home Style: Dutch
Lot Size: 0.14 Acres
Roof Type: Unknown
Stories: 3.0
Taxes: $5,000
Year Built: 1929
Feature Descriptions
Additional Structures: Above Grade, Below Grade
Exterior: Exterior Lighting, Bump-outs, Gutter System, Sidewalks, Street Lights, Other
Exterior: Frame, Masonry, Shingle Siding
Flooring: Hardwood, Other
Interior: Built-Ins, Ceiling Fan(s), Crown Moldings, Floor Plan - Traditional, Formal/Separate Dining Room, Kitchen - Table Space, Pantry, Bathroom - Stall Shower, Bathroom - Tub Shower, Window Treatments, Wood Floors
Lot Dimensions: 0.14 Acre(S)
Municipality: Baltimore City
Parking Features: Asphalt Driveway, Paved Driveway, Paved Parking, Private
Parking Notes: 2 Total Parking Spaces
Rooms: Living Room, Dining Room, Bedroom 2,Bedroom 3,Kitchen, Bedroom 1,Laundry, Bathroom 1,Bathroom 2,Bonus Room, Additional Bedroom
Sewer: Public Sewer
SQFT Above Finished: 1318
SQFT Below Finished: 700
SQFT Total Finished: 2018
Structure Type: Detached
Total Garage/Parking Spaces: 2
Water: Public
Local Schools
School District: BALTIMORE CITY PUBLIC SCHOOLS
Listed By / Shown By
Listed By
Agency Name: Samson Properties
Agency Phone: 4435422251
Shown By
Agent Name: The Richard Boas Real Estate Team
Agent Phone: (717) 209-0995
Agency Title: Berkshire Hathaway HomeServices Homesale Realty

 First American
Estimate Your Payment
Estimated Payment
$ 1,385.80 per month $856.84 Principal & Interest $416.67 Property Tax $112.29 Homeowner's Insurance



 Corporate Office - 215 S Centerville Rd. Lancaster, PA 17603
401 Kingston Road | MLS# MDBA2225948
This single family home located at 401 Kingston Road, Baltimore, MD 21229 is currently listed for sale with an asking price of $385,000. This property was built in 1929 and has 4 bedrooms and 3 full baths with 2018 sq. ft. Kingston Road is located in the WESTGATE subdivision within the BALTIMORE CITY PUBLIC SCHOOLS school district. Search WESTGATE real estate on www.richardboasrealestate.com today.