




BEDS4
BATHS3 full 1 partial
SQUARE FEET3,364
MLS#MDCA2031128
STATUSACTIVE
PROPERTY TYPEResidential - Single Family
SUBDIVISIONOWEN SOPER ESTATES
SCHOOLCALVERT COUNTY PUBLIC SCHOOLS
Property Description
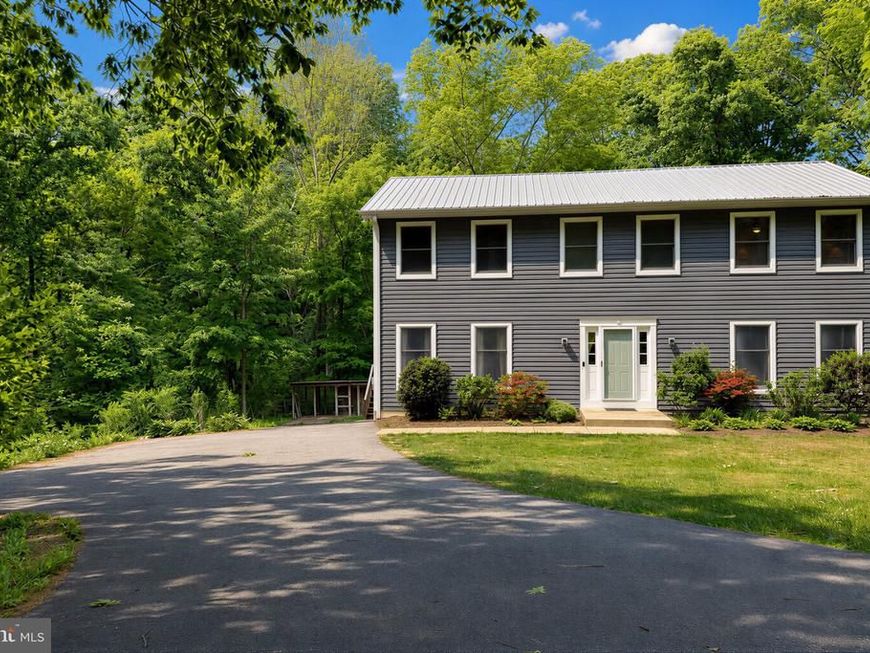
Back and better than ever! With over $30,000 in recent updates and improvements, this move-in-ready 4-bedroom, 3.5-bath home offers the perfect blend of comfort, space, and versatility. The updated kitchen and bathrooms are just the beginning! Recent improvements include fresh paint, NEW plumbing throughout, NEW main-level carpet, NEW deck, NEW water heater, NEW distribution box, and a NEW upstairs HVAC system. Additional updates include the main-level HVAC (2023) and vinyl siding (2021). Inside, you'll find a finished basement offering flexible space for a variety of uses, along with finished attic space providing additional storage. Outside, enjoy 3 private acres tucked away on a quiet dead-end street with NO HOA. There's room to spread out and enjoy the privacy while still being conveniently located for commuters and just a short drive to local beaches, boardwalks, parks, shopping, restaurants, marinas, and outdoor recreation. All within a highly rated school district! With so much already updated and so much to enjoy, this Northern Calvert County home is ready for its next chapter. Come take a look!
Property Features
Property Type: Residential - Single Family
Basement: Yes
Basement: Connecting Stairway, Fully Finished, Interior Access, Outside Entrance, Rear Entrance
Cooling: Central A/C
Fuel Type: Electric
Heating: Heat Pump(s)
Home Style: Colonial
Lot Size: 3.00 Acres
Roof Type: Metal
Stories: 3.0
Taxes: $5,151
Year Built: 1986
Feature Descriptions
Additional Structures: Above Grade, Below Grade
Exterior: Vinyl Siding
Interior: 2nd Kitchen, Bathroom - Soaking Tub, Crown Moldings, Family Room Off Kitchen, Formal/Separate Dining Room, Kitchen - Eat-In, Walk-in Closet(s), Wood Floors
Lot Dimensions: 3.00 Acre(S)
Rooms: Dining Room, Kitchen, Family Room, Den, Laundry, Mud Room, Recreation Room
Sewer: On Site Septic
SQFT Above Finished: 2464
SQFT Below Finished: 900
SQFT Total Finished: 3364
Structure Type: Detached
Water: Well
Local Schools
School District: CALVERT COUNTY PUBLIC SCHOOLS
Listed By / Shown By
Listed By
Agency Name: Deep Roots Real Estate
Agency Phone: 4439676687
Shown By
Agent Name: The Richard Boas Real Estate Team
Agent Phone: (717) 209-0995
Agency Title: Berkshire Hathaway HomeServices Homesale Realty

 First American
Estimate Your Payment
Estimated Payment
$ 1,876.66 per month $1,279.70 Principal & Interest $429.25 Property Tax $167.71 Homeowner's Insurance



 Corporate Office - 215 S Centerville Rd. Lancaster, PA 17603

3570 Ponds Wood Drive | MLS# MDCA2031128
This single family home located at 3570 Ponds Wood Drive, Chesapeake Beach, MD 20732 is currently listed for sale with an asking price of $575,000. This property was built in 1986 and has 4 bedrooms and 3 full and 1 partial baths with 3364 sq. ft. Ponds Wood Drive is located in the OWEN SOPER ESTATES subdivision within the CALVERT COUNTY PUBLIC SCHOOLS school district. Search OWEN SOPER ESTATES real estate on www.richardboasrealestate.com today.