




BEDS2
BATHS1 full
SQUARE FEET949
MLS#MDMC2261868
STATUSACTIVE
PROPERTY TYPEResidential - Condominium
SUBDIVISIONHAMLET HOUSE
SCHOOLMONTGOMERY COUNTY PUBLIC SCHOOLS
Property Description
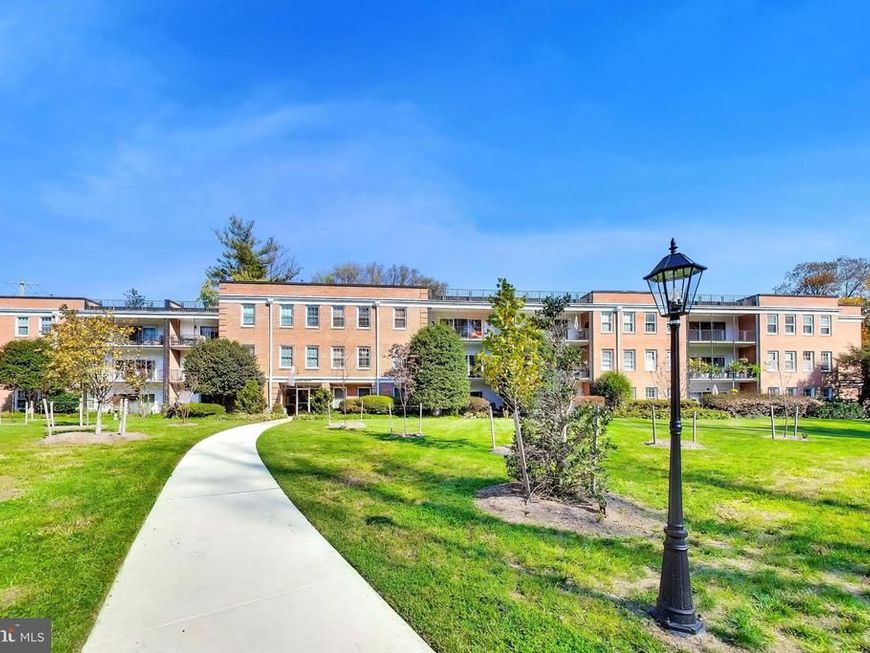
Now Available! Move-in ready, two-bedroom condo offering nearly 1,000 square feet of comfortable living space in desirable Chevy Chase. Freshly painted throughout, this inviting home features beautiful parquet floors, abundant natural light, and a spacious living and dining area. The upgraded kitchen boasts new countertops, stainless steel appliances, and new flooring. Both bedrooms offer generous space and ample storage, including a primary bedroom with a walk-in closet. Additional highlights include an updated ceramic tile bathroom, a dedicated storage area, and private outdoor space surrounded by greenery. Residents enjoy dedicated parking with ample room for multiple vehicles, bike storage, and convenient on-site laundry. Ideally located near Chevy Chase Lake's shopping, dining, and everyday conveniences, as well as Rock Creek Park, I-495, downtown DC, and the future Purple Line Metro stop. A wonderful opportunity to enjoy comfort, convenience, and value in a sought-after location.
Property Features
Property Type: Residential - Condominium
Cooling: Zoned
Fuel Type: Natural Gas
Heating: Zoned, Convector
Home Style: Colonial
Roof Type: Flat
Stories: 1.0
Taxes: $4,670
Year Built: 1960
Feature Descriptions
Accessibility: Elevator
Additional Structures: Above Grade
Appliances: Dishwasher, Disposal, Exhaust Fan, Microwave, Oven - Self Cleaning, Oven/Range - Gas, Range Hood, Refrigerator
Building Name: HAMLET HOUSE
Community Amenities: Common Grounds, Elevator, Extra Storage, Security, Laundry Facilities
Condo/Coop Fee: $684.00/Monthly
Exterior: Brick
Flooring: Wood, Other
Interior: Dining Area, Window Treatments, Elevator, Wood Floors, Floor Plan - Traditional
Parking Features: Permit Included
Parking Notes: 1 Total Parking Spaces
Pet Restrictions: Dogs OK, Breed Restrictions, Cats OK, Number Limit, Size/Weight Restriction
Sewer: Public Sewer
SQFT Above Finished: 949
SQFT Total Finished: 949
Structure Type: Unit/Flat/Apartment
Total Garage/Parking Spaces: 1
Units: 1
Water: Public
Local Schools
School District: MONTGOMERY COUNTY PUBLIC SCHOOLS
Listed By / Shown By
Listed By
Agency Name: RE/MAX Realty Services
Agency Phone: 3016520400
Shown By
Agent Name: The Richard Boas Real Estate Team
Agent Phone: (717) 209-0995
Agency Title: Berkshire Hathaway HomeServices Homesale Realty

 First American
Estimate Your Payment
Estimated Payment
$ 1,421.23 per month $912.48 Principal & Interest $389.17 Property Tax $119.58 Homeowner's Insurance



 Corporate Office - 215 S Centerville Rd. Lancaster, PA 17603

3535 Chevy Chase Lake Drive, Unit 207 | MLS# MDMC2261868
This condo located at 3535 Chevy Chase Lake Drive, Unit 207, Chevy Chase, MD 20815 is currently listed for sale with an asking price of $410,000. This property was built in 1960 and has 2 bedrooms and 1 full baths with 949 sq. ft. Chevy Chase Lake Drive, Unit 207 is located in the HAMLET HOUSE subdivision within the MONTGOMERY COUNTY PUBLIC SCHOOLS school district. Search HAMLET HOUSE real estate on www.richardboasrealestate.com today.