




BEDS2
BATHS2 full
SQUARE FEET1,230
MLS#MDBC2180494
STATUSACTIVE
PROPERTY TYPERental - Townhouse
SUBDIVISIONSTILLWOOD
SCHOOLBALTIMORE COUNTY PUBLIC SCHOOLS
Property Description
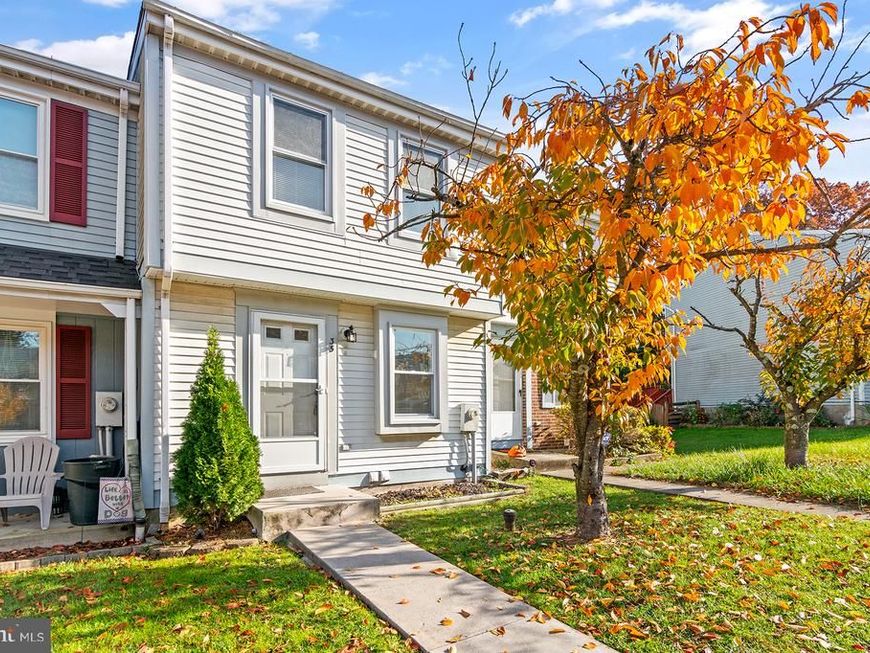
Fantastic rental opportunity in Nottingham! Fully renovated in 11/2024 and still looks brand new. Great new kitchen with white cabinets, tile backsplash, stainless appliances, granite counters. Entire main and lower levels have LVP flooring. Finished lower level with walk-out to rear patio. Two upper level bedrooms with full bath in hallway. This home will not be available for move-in until December 1st. Looking for one year lease, one month security deposit. Application fee is $25 per adult- please see Bright Documents.
Property Features
Property Type: Rental - Townhouse
Basement: Yes
Basement: Full, Fully Finished, Improved
Cooling: Central A/C, Ceiling Fan(s)
Fuel Type: Electric
Heating: Forced Air
Home Style: Colonial
Lot Size: 0.03 Acres
Roof Type: Architectural Shingle
Stories: 3.0
Year Built: 1984
Feature Descriptions
Additional Structures: Above Grade, Below Grade
Appliances: Built-In Microwave, Dishwasher, Disposal, Dryer - Electric, Exhaust Fan, Oven/Range - Electric, Refrigerator, Stainless Steel Appliances, Washer, Water Heater
Electric: 200+ Amp Service
Exterior: Frame
Fencing: Rear, Privacy
Flooring: Laminate Plank
HOA Fee: $0.00/Annually
Interior: Ceiling Fan(s), Combination Dining/Living, Floor Plan - Traditional, Upgraded Countertops
Lot Dimensions: 0.03 Acre(S)
Sewer: Public Sewer
SQFT Above Finished: 930
SQFT Below Finished: 300
SQFT Total Finished: 1230
Structure Type: Interior Row/Townhouse
Utilities: Cable TV, Under Ground
Water: Public
Windows: Screens, Sliding, Storm
Local Schools
School District: BALTIMORE COUNTY PUBLIC SCHOOLS
Listed By / Shown By
Listed By
Agency Name: EXP Realty, LLC
Agency Phone: 8888607369
Shown By
Agent Name: The Richard Boas Real Estate Team
Agent Phone: (717) 209-0995
Agency Title: Berkshire Hathaway HomeServices Homesale Realty

 First American




 Corporate Office - 215 S Centerville Rd. Lancaster, PA 17603

35 Stillwood Circle | MLS# MDBC2180494
This property located at 35 Stillwood Circle , Nottingham, MD 21236 is currently listed for rent with an asking price of $2,150 / Monthly. Stillwood Circle is located within the BALTIMORE COUNTY PUBLIC SCHOOLS school district. Search Nottingham real estate on www.richardboasrealestate.com today.