




BEDS3
BATHS2 full 1 partial
SQUARE FEET1,584
MLS#PABU2134328
STATUSCOMING SOON
PROPERTY TYPEResidential - Townhouse
SUBDIVISIONVILLAGE SHIRES
SCHOOLCOUNCIL ROCK
Property Description
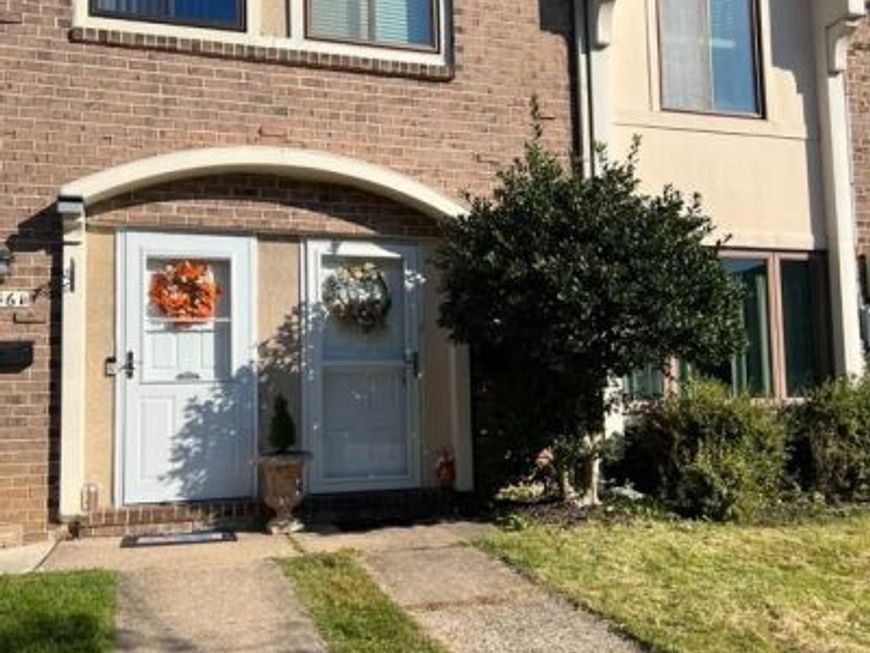
Welcome to this charming, beautifully maintained 3-bedroom, 2.5-bath townhouse in the desirable Village Shires community and highly regarded Council Rock School District. This inviting home features an updated kitchen, a cozy wood-burning fireplace, and a new roof with an energy-efficient solar panel system. Enjoy a private, fenced backyard overlooking peaceful woodlands, perfect for relaxing or entertaining. Village Shires offers wonderful amenities, including swimming pools, tennis and pickleball courts, playgrounds, and a community clubhouse. Landscaping and snow removal are included for easy, low-maintenance living. Conveniently located near Newtown Borough, shopping, dining, and major routes to Philadelphia, Princeton, and NYC. A perfect blend of comfort, convenience, and community living. Don't miss this wonderful opportunity!
Property Features
Property Type: Residential - Townhouse
Cooling: Central A/C
Fireplaces: 1
Fuel Type: Central, Electric
Heating: Central
Home Style: Contemporary, Cottage
Lot Size: 0.05 Acres
Roof Type: Shingle
Stories: 2.0
Taxes: $5,225
Year Built: 1977
Feature Descriptions
Accessibility: Level Entry - Main
Additional Structures: Above Grade, Below Grade
Community Amenities: Club House, Pool - Outdoor, Party Room
Exterior: Frame
Fireplace: Wood
Flooring: Engineered Wood, Laminated
HOA Fee: $153.00/Quarterly
Interior: Attic, Combination Kitchen/Dining
Location: Suburban
Lot: Additional Lot(s)
Lot Dimensions: 0.05 Acre(S)
Municipality: NORTHAMPTON TWP
Sewer: Public Sewer
SQFT Above Finished: 1584
SQFT Total Finished: 1584
Structure Type: Interior Row/Townhouse
Utilities: Cable TV Available, Electric Available, Phone Available
Water: Public
Local Schools
High School: COUN. ROCK
School District: COUNCIL ROCK
Listed By / Shown By
Listed By
Agency Name: Elite Realty Group Unl. Inc.
Agency Phone: 2153284800
Shown By
Agent Name: The Richard Boas Real Estate Team
Agent Phone: (717) 209-0995
Agency Title: Berkshire Hathaway HomeServices Homesale Realty

 First American
Estimate Your Payment
Estimated Payment
$ 1,522.86 per month $961.44 Principal & Interest $435.42 Property Tax $126.00 Homeowner's Insurance



 Corporate Office - 215 S Centerville Rd. Lancaster, PA 17603

3462 Norwood Place | MLS# PABU2134328
This townhouse located at 3462 Norwood Place, Southampton, PA 18966 is currently listed for sale with an asking price of $432,000. This property was built in 1977 and has 3 bedrooms and 2 full and 1 partial baths with 1584 sq. ft. Norwood Place is located in the VILLAGE SHIRES subdivision within the COUNCIL ROCK school district. Search VILLAGE SHIRES real estate on www.richardboasrealestate.com today.