




BEDS5
BATHS2 full 1 partial
SQUARE FEET3,448
MLS#PALN2025028
Cooperative Broker Compensation: 2.5%
STATUSACTIVE
PROPERTY TYPEResidential - Single Family
SUBDIVISIONDOWNTOWN ANNVILLE
SCHOOLANNVILLE-CLEONA
Property Description
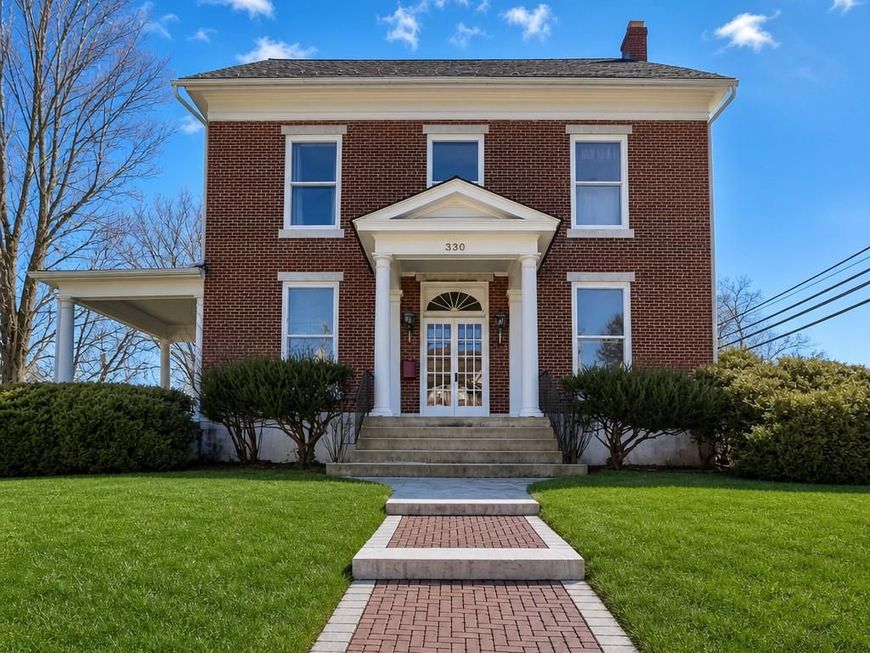
PRICE DROP +Appraisal at $599,000 = Instant Equity! Welcome to Historic 330 E MAIN ST located in the scenic college town of Annville. Featuring a custom built, climate controlled 8 CAR GARAGE and so much more. Rich with character, this romantic home on almost half an acre features a grand staircase with carved banister, high ceilings, original hardwood floors, vintage hardware, and gorgeous leaded glass windows. Updates include CENTRAL A/C, two zones of NATURAL GAS HEAT, and a tankless hot water system. MAIN FLOOR * Features a 14’ x 27’ great room for relaxing or entertaining. * Two parlor rooms can serve as a home office space, or possible main level bedroom if desired. * A dining room gracious enough for a table of twelve. * The custom Colonial Craft kitchen features solid oak cabinetry, brand-new dishwasher and gas range, and a conveniently located half bath. * Mudroom that doubles as a laundry area and extra storage. UPSTAIRS * A peaceful primary bedroom with ensuite bath and private side porch. * Two spacious adjoining bedrooms across the hall, plus a fourth bedroom and an additional full bath. * A fifth smaller bedroom, currently set up as an indoor “CATIO.” * Three hallway closets, including a large walk-in cedar closet. * The vaulted attic and unfinished basement provide exceptional storage. OUTSIDE * A slate roof accented with gingerbread siding. *Serene backyard with mature shade trees, privacy hedges, a secure chain-link dog run, grilling patio, and fire pit. *Detached two-car garage plus central parking pad to accommodate three more vehicles. *And the Must-See: a custom built, 1,600 sq ft, man cave with central A/C and radiant floor heat—ideal for vehicles, collectibles, or as a year-round creative workspace. * Stroll to the town square for pizza or morning coffee. Elementary through high schools are close enough for kids to walk, just like in the old days. LIVE, WORK, PLAY ON MAIN ST. USA Work from home in comfort, or enjoy an easy commute with major north–south, east–west routes just minutes away!
Property Features
Property Type: Residential - Single Family
Basement: Full, Unfinished
Basement: Yes
Cooling: Central A/C
Fuel Type: Natural Gas
Garage: 8
Heating: Baseboard - Hot Water, Radiator
Home Style: Colonial, Traditional
Lot Size: 0.45 Acres
Roof Type: Composite, Slate
Stories: 2.5
Taxes: $7,438
Year Built: 1900
Cooperative Broker Compensation: 2.5%
Feature Descriptions
Additional Structures: Above Grade, Below Grade
Appliances: Built-In Microwave, Dishwasher, Dryer - Electric, Oven/Range - Gas, Refrigerator, Washer
Electric: 150 Amps
Exterior: Sidewalks, Stone Retaining Walls, Street Lights, Outbuilding(s), Exterior Lighting
Exterior: Brick, Stick Built, Vinyl Siding
Flooring: Wood, Carpet, Vinyl
Interior: Additional Stairway, Attic, Built-Ins, Carpet, Cedar Closet(s), Ceiling Fan(s), Crown Moldings, Floor Plan - Traditional, Formal/Separate Dining Room, Kitchen - Eat-In, Primary Bath(s), Walk-in Closet(s), Window Treatments, Wood Floors
Location: Downtown
Lot: Front Yard, Landscaping, Not In Development, Rear Yard
Lot Dimensions: 0.45 Acre(S)
Municipality: ANNVILLE TWP
Number of Rooms: 12
Parking Features: Asphalt Driveway, Paved Driveway
Parking Notes: 11 Total Parking Spaces
Rooms: Living Room, Dining Room, Primary Bedroom, Bedroom 2,Bedroom 3,Bedroom 4,Bedroom 5,Kitchen, Foyer, Great Room, Laundry, Office, Bathroom 2,Primary Bathroom, Half Bath
Sewer: Public Sewer
Special View Info: Street
SQFT Above Finished: 3448
SQFT Total Finished: 3448
Structure Type: Detached
Total Garage/Parking Spaces: 11
Utilities: Cable TV Available, Electric Available, Natural Gas Available, Above Ground, Phone Available, Sewer Available, Water Available
Water: Public
Windows: Transom, Wood Frame
Room Sizes
Foyer: 7 x 9 Level - Main
Great Room: 26 x 13 Level - Main
Living Room: 13 x 13 Level - Main
Office: 17 x 13 Level - Main
Dining Room: 18 x 13 Level - Main
Kitchen: 18 x 14 Level - Main
Laundry: 9 x 12 Level - Main
Primary Bedroom: 16 x 13 Level - Upper 1
Bedroom 2: 13 x 13 Level - Upper 1
Bedroom 3: 13 x 13 Level - Upper 1
Bedroom 4: 13 x 13 Level - Upper 1
Bathroom 2: 9 x 8 Level - Upper 1
Bedroom 5: 9 x 11 Level - Upper 1
Local Schools
High School: ANNVILLE CLEONA
Middle School: ANNVILLE CLEONA
School District: ANNVILLE-CLEONA
Listed By / Shown By
Listed By
Agency Name: Berkshire Hathaway HomeServices Homesale Realty

Shown By
Agent Name: The Richard Boas Real Estate Team
Agent Phone: (717) 209-0995
 First American
Estimate Your Payment
Estimated Payment
$ 2,042.07 per month $1,257.45 Principal & Interest $619.83 Property Tax $164.79 Homeowner's Insurance



 Corporate Office - 215 S Centerville Rd. Lancaster, PA 17603
330 E Main Street | MLS# PALN2025028
This single family home located at 330 E Main Street, Annville, PA 17003 is currently listed for sale by Berkshire Hathaway HomeServices Homesale Realty, with an asking price of $565,000. This property was built in 1900 and has 5 bedrooms and 2 full and 1 partial baths with 3448 sq. ft. E Main Street is located in the DOWNTOWN ANNVILLE subdivision within the ANNVILLE-CLEONA school district. Search DOWNTOWN ANNVILLE real estate on www.richardboasrealestate.com today.