




BEDS4
BATHS3 full 1 partial
SQUARE FEET4,703
MLS#MDTA2008302
STATUSACTIVE
PROPERTY TYPEResidential - Single Family
SUBDIVISIONHIGH BANKS
SCHOOLTALBOT COUNTY PUBLIC SCHOOLS
Property Description
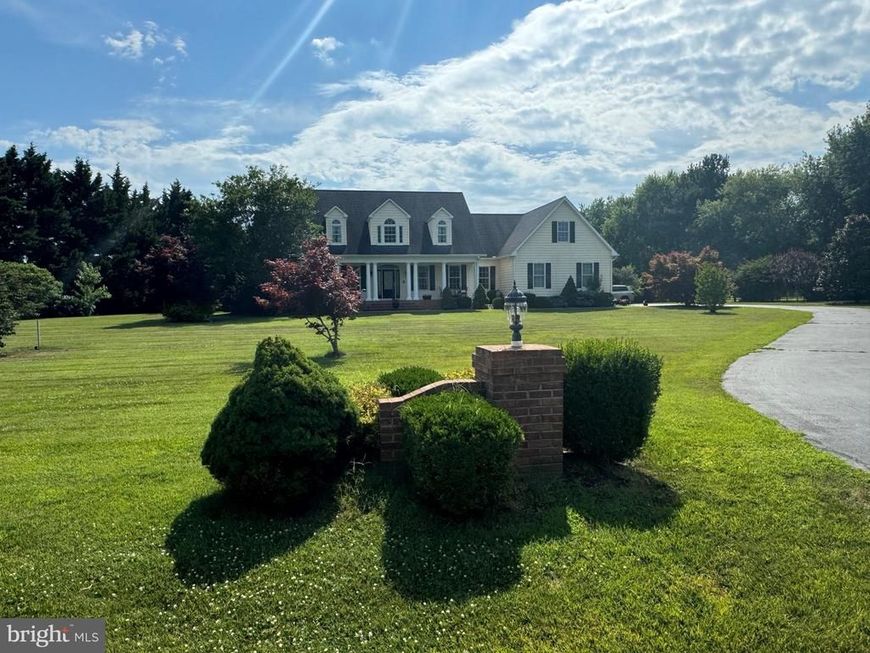
No showings until Aug. 25, 2026. Stunning and spacious, this 4703-square-foot residence rests gracefully on a meticulously landscaped 2-acre parcel adorned with majestic trees. A tranquil goldfish pond, home to over 40 fish, adds a serene touch and can remain with the property, or the owner can rehome the fish. Upon entering, you're greeted by soaring 9+ foot ceilings and an impressive cathedral ceiling in the great room, complemented by recessed lighting throughout the home. The home features cutting-edge Geo-thermal heating and central air conditioning for comfort in all seasons. Entertainment options abound, with a well-appointed wet bar complete with a fridge. Luxurious flooring finishes include marble, hardwood, and Berber carpet upstairs. Dual primary bedroom suites on the main level offer versatility, one boasting a private deck overlooking the picturesque fishpond and gas fireplace. Each suite includes a spacious walk-in closet. The home offers an intercom. A large loft with a catwalk offers a commanding view of the main living area, enhanced by a striking window wall. Relax on the screened porch or enjoy the outdoors from the expansive front porch adorned with stately columns. Or the rear exterior charm is found on the deck with brick façade and wrought-iron railings. The home office/den and convenient laundry room are on the main level for added functionality. With four bedrooms—two upstairs and two downstairs—and 3.5 bathrooms, there's ample space for family and guests alike. Crown mouldings in the lower level and large columns throughout the interior add a touch of elegance. The gourmet kitchen is a chef's delight, featuring granite countertops, all-new stainless-steel appliances, and a double-wall oven. A breakfast room and formal dining room, open and defined by elegant columns, provide flexible dining options. This home offers an open main level, kitchen, breakfast area, living room, dining room, great room and large foyer. Blacktop Driveway and parking area, and 3 car garage. Additional features are the unique advantage of being one of only three properties excluded from HOA fees. This exceptional property offers a rare blend of luxury, functionality, and serene surroundings, making it truly one-of-a-kind.
Property Features
Property Type: Residential - Single Family
Cooling: Central A/C, Geothermal
Fireplaces: 2
Fuel Type: Geo-thermal
Garage: 3
Heating: Heat Pump(s)
Home Style: Colonial
Lot Size: 2.00 Acres
Roof Type: Architectural Shingle
Stories: 1.5
Taxes: $6,402
Year Built: 2005
Feature Descriptions
Additional Structures: Above Grade, Below Grade
Appliances: Dishwasher, Oven - Wall, Oven/Range - Gas, Stainless Steel Appliances, Washer - Front Loading, Microwave, Refrigerator, Icemaker, Dryer - Front Loading, Central Vacuum, Intercom
Exterior: Exterior Lighting
Exterior: Aluminum Siding, Brick
Fencing: Wire
Fireplace: Equipment, Fireplace - Glass Doors, Mantel(s), Screen
Flooring: Carpet, Hardwood, Marble
Interior: Ceiling Fan(s), Carpet, Crown Moldings, Dining Area, Entry Level Bedroom, Family Room Off Kitchen, Floor Plan - Open, Formal/Separate Dining Room, Intercom, Kitchen - Efficiency, Kitchen - Gourmet, Primary Bath(s), Recessed Lighting, Upgraded Countertops, Walk-in Closet(s)
Location: Suburban
Lot: Backs to Trees, Front Yard, Interior, Landscaping, Level, No Thru Street, Premium, Private, Rear Yard, SideYard(s), Year Round Access
Lot Dimensions: 2.00 Acre(S)
Parking Features: Asphalt Driveway, Free, Parking Space Conveys, Paved Driveway, Paved Parking, Private
Parking Notes: 8 Total Parking Spaces
Pet Restrictions: Cats OK, Dogs OK
Rooms: Living Room, Dining Room, Primary Bedroom, Bedroom 2,Kitchen, Foyer, Bedroom 1,Great Room, Laundry, Office, Bathroom 2,Full Bath, Half Bath
Sewer: Septic Exists
Special View Info: Trees/Woods, Garden/Lawn, Pond
SQFT Above Finished: 4703
SQFT Total Finished: 4703
Structure Type: Detached
Total Garage/Parking Spaces: 8
Utilities: Propane, Cable TV, Phone Available
Water: Well
Windows: Double Hung, Energy Efficient, Insulated, Screens
Local Schools
Elementary School: CHAPEL
School District: TALBOT COUNTY PUBLIC SCHOOLS
Listed By / Shown By
Listed By
Agency Name: Keller Williams Select Realtors of Easton
Agency Phone: 4106907356
Shown By
Agent Name: The Richard Boas Real Estate Team
Agent Phone: (717) 209-0995
Agency Title: Berkshire Hathaway HomeServices Homesale Realty

 First American
Estimate Your Payment
Estimated Payment
$ 2,997.87 per month $2,178.83 Principal & Interest $533.50 Property Tax $285.54 Homeowner's Insurance



 Corporate Office - 215 S Centerville Rd. Lancaster, PA 17603
32675 Discovery Drive | MLS# MDTA2008302
This single family home located at 32675 Discovery Drive , Easton, MD 21601 is currently listed for sale with an asking price of $979,000. This property was built in 2005 and has 4 bedrooms and 3 full and 1 partial baths with 4703 sq. ft. Discovery Drive is located in the HIGH BANKS subdivision within the TALBOT COUNTY PUBLIC SCHOOLS school district. Search HIGH BANKS real estate on www.richardboasrealestate.com today.